

161 S CraigOrange, CA92869
Due to the health concerns created by Coronavirus we are offering personal 1-1 online video walkthough tours where possible.
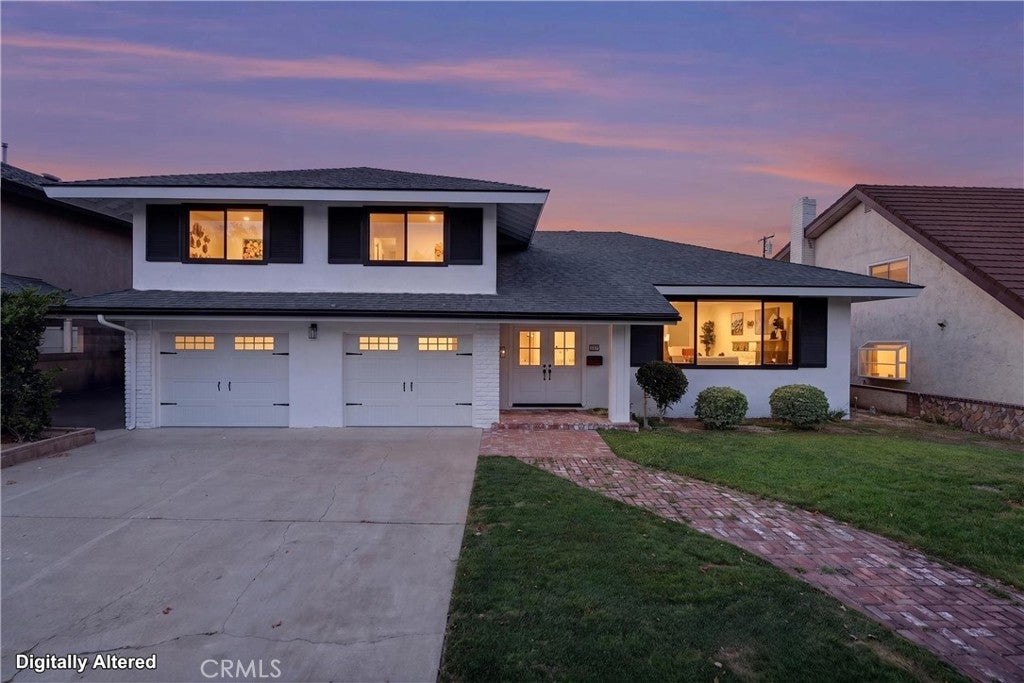
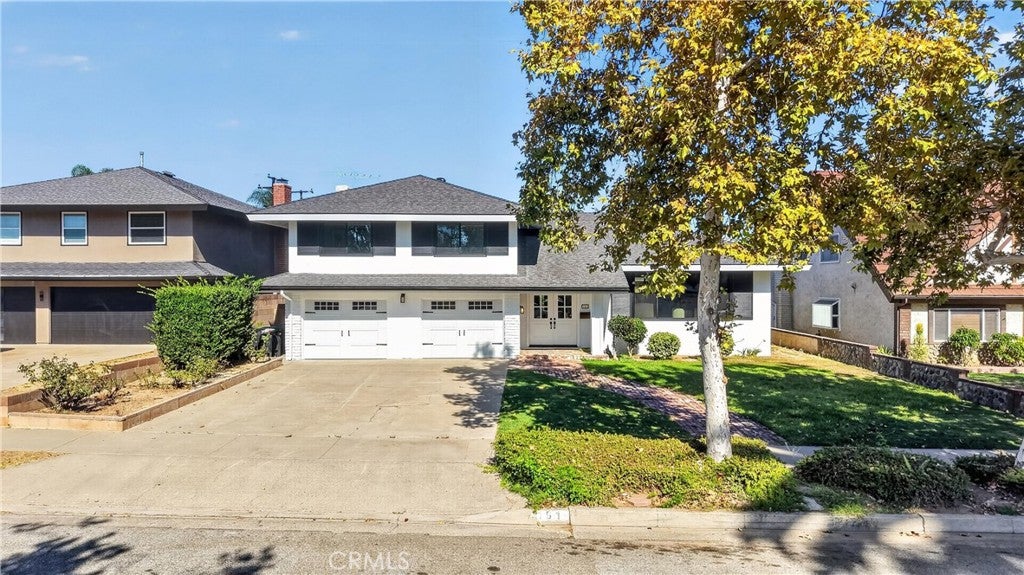
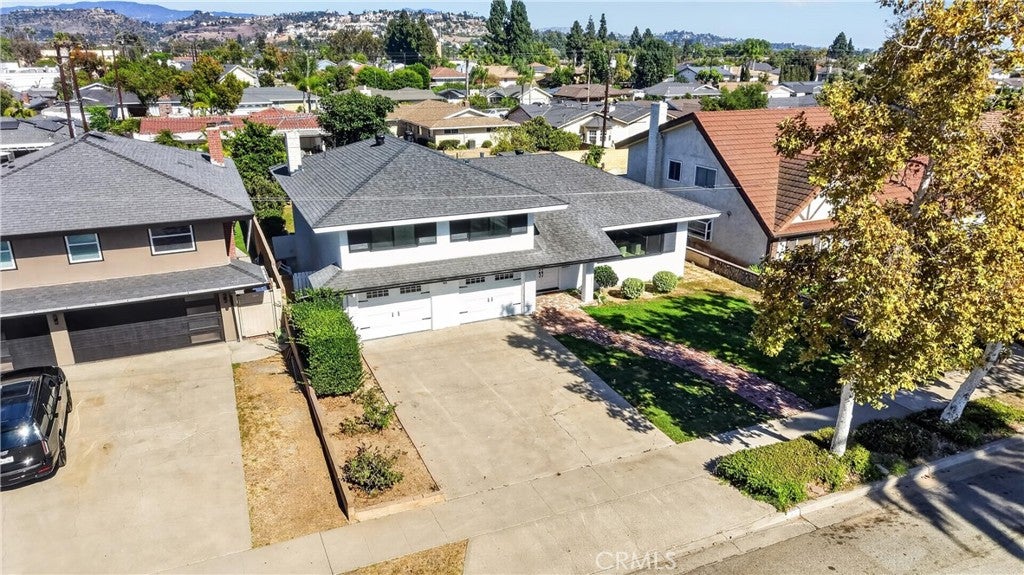
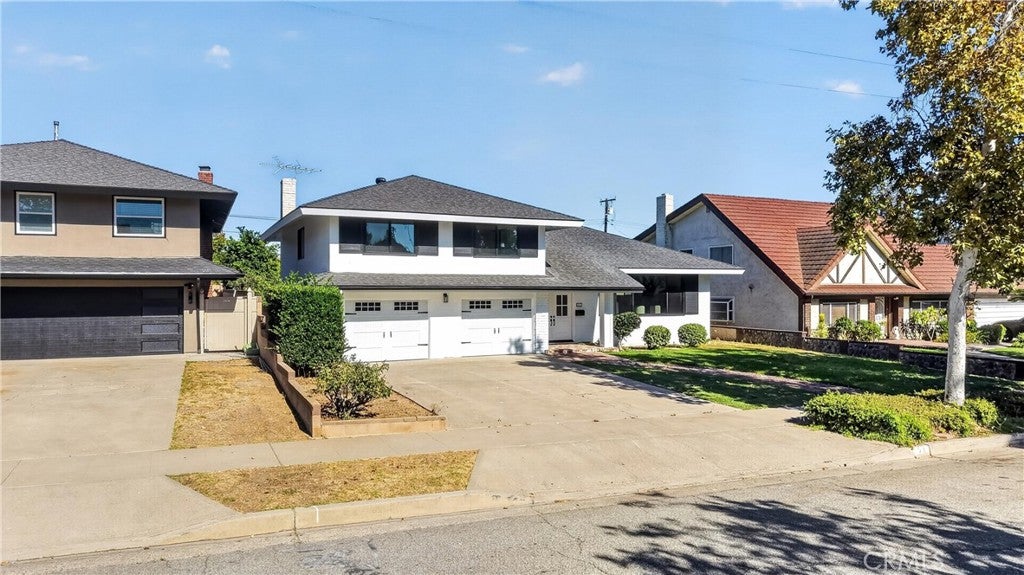
Welcome to 161 S Craig Drive, a beautifully reimagined 4-bedroom, 3-bathroom residence offering 2,588 square feet of thoughtfully designed living space on an approximately 9,500-square-foot lot near the end of a quiet cul-de-sac. The light-filled, open-concept interior showcases new flooring, fresh interior and exterior paint, recessed lighting, warm wood accents, and two upgraded linear fireplaces. At the heart of the home is an impressive chef-inspired kitchen featuring abundant cabinetry, quartz countertops, an oversized island with generous seating, a commercial-style gas range with dual ovens, statement range hood, commercial-grade refrigerator, and expansive windows overlooking the backyard. All three bathrooms have been beautifully updated with modern vanities, sleek black fixtures, frameless glass enclosures, and spa-inspired finishes. The spacious primary suite offers a private fireplace and a stylishly renovated en-suite bathroom. Additional highlights include indoor laundry, a renovated two-car garage with custom lighting, a large backyard with room to entertain or personalize, and professional designer staging throughout. Blending contemporary comfort with warm, timeless finishes, this move-in-ready Orange home is one you will not want to miss.
| yesterday | Listing first seen on site | |
| 2 days ago | Listing updated with changes from the MLS® |

This information is for your personal, non-commercial use and may not be used for any purpose other than to identify prospective properties you may be interested in purchasing. The display of MLS data is usually deemed reliable but is NOT guaranteed accurate by the MLS. Buyers are responsible for verifying the accuracy of all information and should investigate the data themselves or retain appropriate professionals. Information from sources other than the Listing Agent may have been included in the MLS data. Unless otherwise specified in writing, the Broker/Agent has not and will not verify any information obtained from other sources. The Broker/Agent providing the information contained herein may or may not have been the Listing and/or Selling Agent.
Did you know? You can invite friends and family to your search. They can join your search, rate and discuss listings with you.