

355 E California 3Pasadena, CA91106
Due to the health concerns created by Coronavirus we are offering personal 1-1 online video walkthough tours where possible.
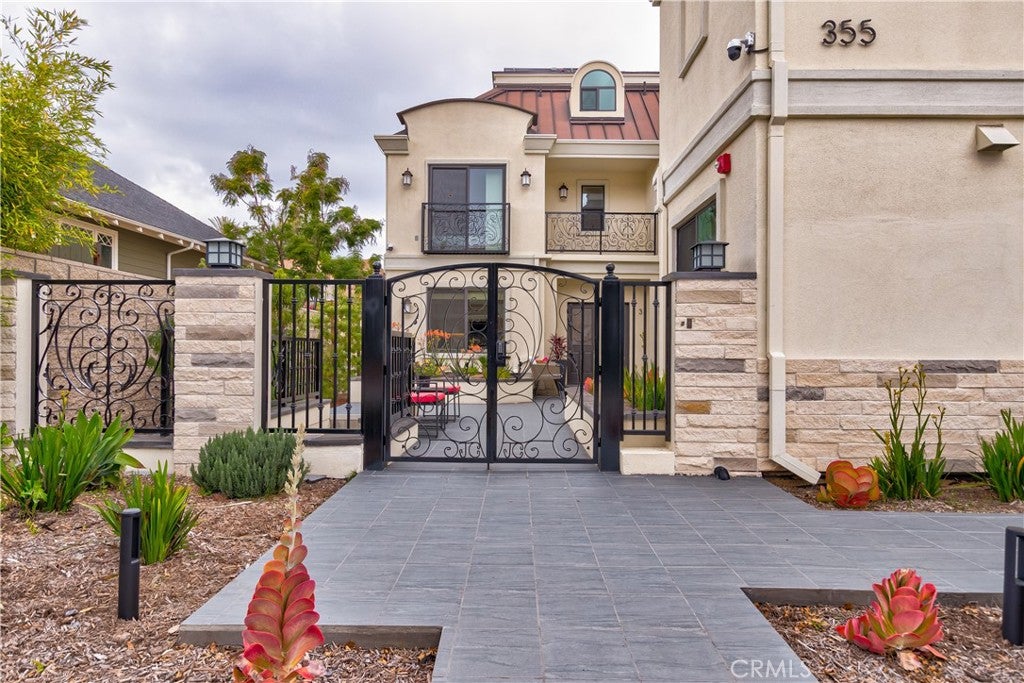
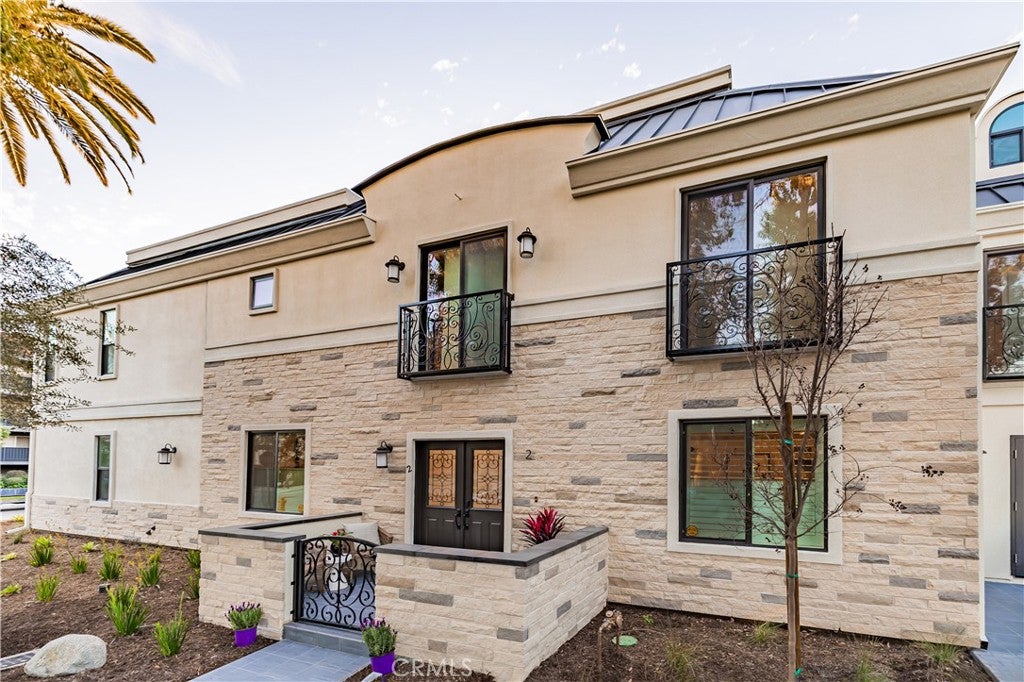
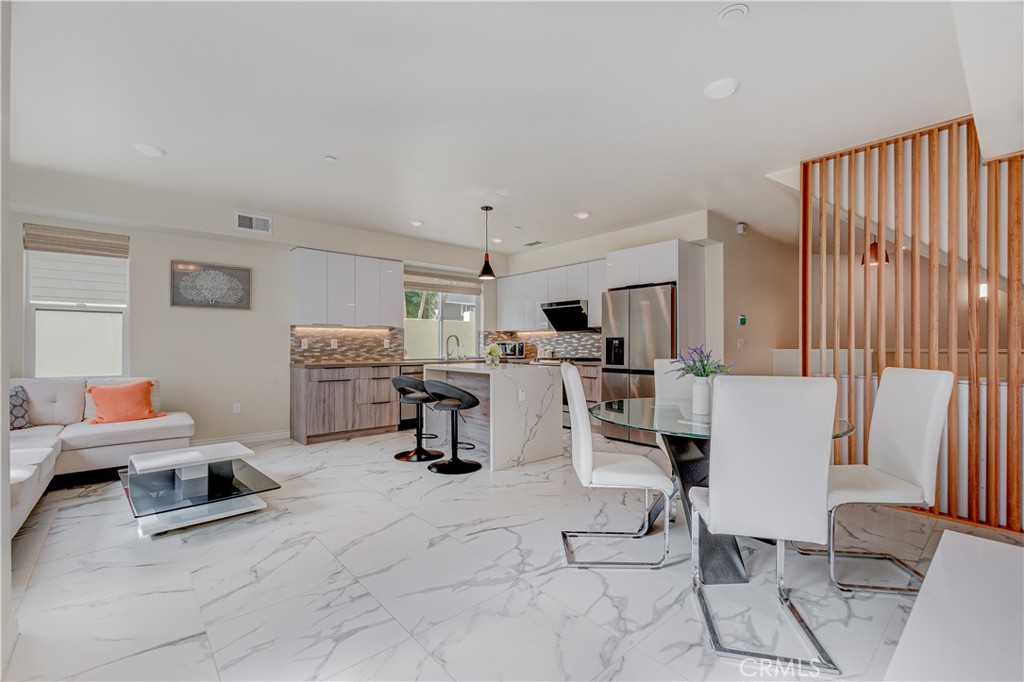
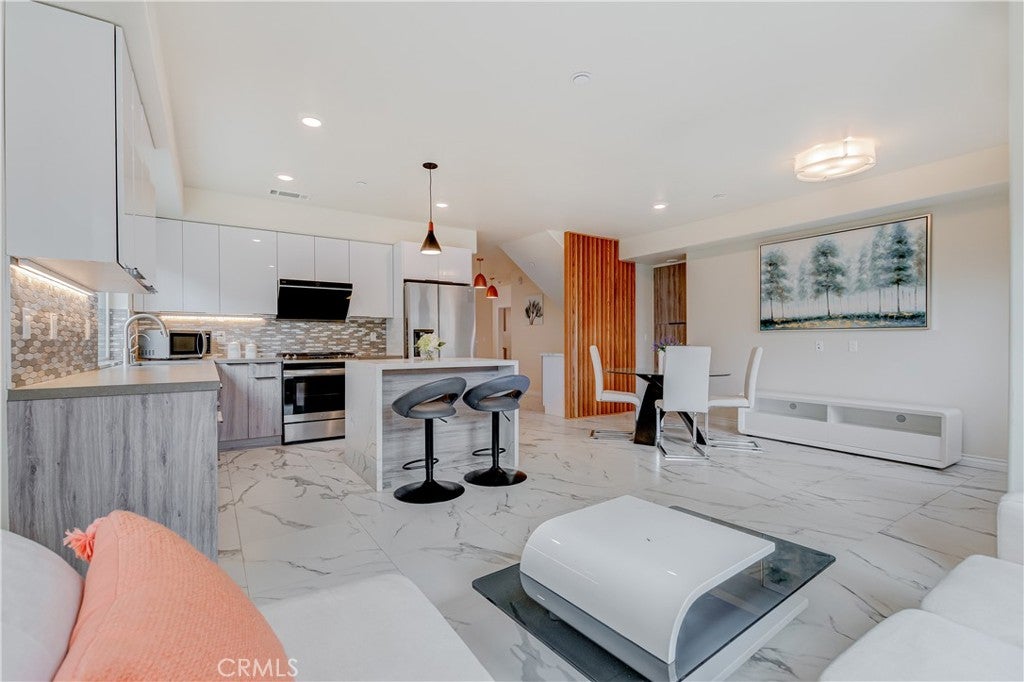
Welcome to the crown jewel of 355 E California Blvd, the largest residence in this exclusive gated French Normandy-style community in Pasadena's prestigious Madison Heights neighborhood. This meticulously maintained 3-bedroom, 3.5-bath townhome-style condominium spans three stories and offers 2,630 square feet of beautifully curated living space. Built in 2022, the home has been thoughtfully cared for and presents in exceptional condition. An open-concept main level welcomes you with soaring ceilings, elegant ceramic tiles, and a seamless flow between the living, dining, and kitchen areas, creating an ideal setting for both everyday living and effortless entertaining. The kitchen is appointed with quality appliances, including a range, dishwasher, and in-unit washer and dryer. The second floor features a spacious primary suite, an additional ensuite bedroom, and an expansive loft that serves beautifully as a home office, library, or flexible family living space. The open loft enhances the home's sense of volume while offering endless possibilities to suit your lifestyle. The third floor offers a private ensuite retreat complemented by a generous L-shaped bonus room, providing exceptional flexibility as a media room, creative studio, fitness area, guest lounge, or additional workspace. Five elegant arched French-style windows flood the space with natural light while reinforcing the home's timeless architectural character. Sliding doors open to a spacious private deck with room to create a charming rooftop garden or tranquil outdoor retreat. Outdoor living is equally inviting, with patio furniture set up in both the back courtyard and the front patio, offering peaceful spaces to relax within this serene gated community. Thoughtfully equipped with owned solar panels, a Tesla EV charger, and a two-car attached garage with direct access. The low HOA of just $395 per month covers common area maintenance within this intimate, well-maintained community. Ideally located just moments from Old Town Pasadena, the Shops on Lake Avenue, Caltech, Pasadena City College, ArtCenter College of Design, the Metro A Line, and with convenient access to the 110 and 210 freeways, this exceptional residence offers the perfect blend of luxury, comfort, and convenience.
| 23 hours ago | Listing first seen on site | |
| 23 hours ago | Listing updated with changes from the MLS® |

This information is for your personal, non-commercial use and may not be used for any purpose other than to identify prospective properties you may be interested in purchasing. The display of MLS data is usually deemed reliable but is NOT guaranteed accurate by the MLS. Buyers are responsible for verifying the accuracy of all information and should investigate the data themselves or retain appropriate professionals. Information from sources other than the Listing Agent may have been included in the MLS data. Unless otherwise specified in writing, the Broker/Agent has not and will not verify any information obtained from other sources. The Broker/Agent providing the information contained herein may or may not have been the Listing and/or Selling Agent.
Did you know? You can invite friends and family to your search. They can join your search, rate and discuss listings with you.