

1074 E Overlook DriveOrange, CA92867
Due to the health concerns created by Coronavirus we are offering personal 1-1 online video walkthough tours where possible.
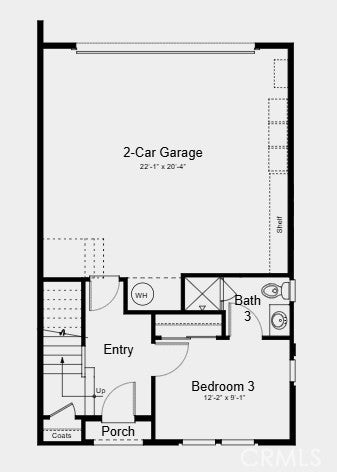
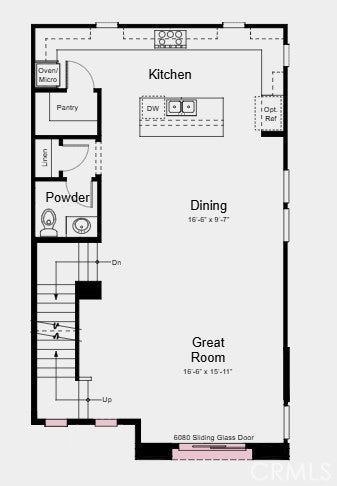
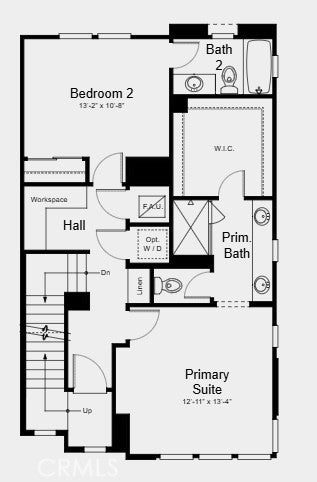
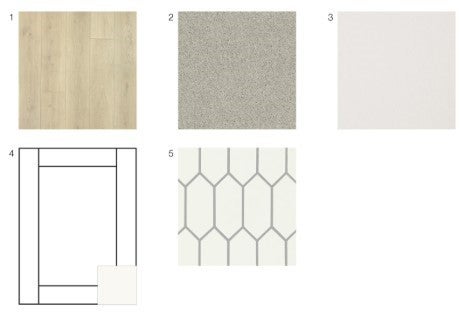
What's Special: Close to Amenity | South Facing Lot | Flex Room | New Pricing. New Construction – December Completion! Built by America's Most Trusted Home Builder. Welcome to The Plan 1 at 1074 E Overlook Drive in Viewpoint on Katella! This gorgeous floor plan offers 1,909 square feet of thoughtfully designed living space across three levels, with 3 bedrooms, 2.5 bathrooms, and a 2-car garage. A private first-floor bedroom and bathroom provides flexibility! The second floor is the heart of the home, featuring an open-concept great room, dining area, and spacious kitchen perfect for entertaining. Upstairs, you'll find an additional bedroom, full bathroom, and a luxurious primary suite with a spa-inspired bathroom. Blending comfort, style, and versatility, this home is designed to fit the way you live! Viewpoint on Katella offers modern living in a prime Anaheim location, just moments from the Honda Center, Angel Stadium, Disneyland, and premier shopping and dining. Enjoy concerts, baseball games, and local breweries in the vibrant Platinum Triangle. Convenient access to John Wayne Airport, the Anaheim Regional Transportation Center, and the 55 Freeway makes commuting simple. Nearby schools include California Inspire Academy, Yorba Middle School, and Orange High School. Community amenities like a dog park and playscape add to the lifestyle appeal. Additional Highlights Include: quartz countertops. Photos are for Representative Purposes Only. MLS#IG26194874
| 15 hours ago | Listing first seen on site | |
| 15 hours ago | Listing updated with changes from the MLS® |

This information is for your personal, non-commercial use and may not be used for any purpose other than to identify prospective properties you may be interested in purchasing. The display of MLS data is usually deemed reliable but is NOT guaranteed accurate by the MLS. Buyers are responsible for verifying the accuracy of all information and should investigate the data themselves or retain appropriate professionals. Information from sources other than the Listing Agent may have been included in the MLS data. Unless otherwise specified in writing, the Broker/Agent has not and will not verify any information obtained from other sources. The Broker/Agent providing the information contained herein may or may not have been the Listing and/or Selling Agent.
Did you know? You can invite friends and family to your search. They can join your search, rate and discuss listings with you.