Save
Ask
Tour
Hide
Share
$1,695,000
New Listing

6627 E Pinnacle Pointe
Orange, CA92869

Single Family Residence|Coming Soon
4
Beds
3
Total Baths
3
Full Baths
3,332
SqFt
$509
/SqFt
1990
Built
County:
Orange
Listed by Anne Hwang-Burnell of Fathom Realty Group, Inc. [email protected]

Due to the health concerns created by Coronavirus we are offering personal 1-1 online video walkthough tours where possible.
Call Now: 562.846.5359
Is this the listing for you? We can help make it yours.
562.846.5359
Upcoming Open Houses
Due to COVID-19, we recommend you verify Open Houses before attending.
Sat, Jul 11, 12:00 PM - 3:00 PM
Sun, Jul 12, 12:00 PM - 3:00 PM
6627 E Pinnacle Pointe6627 E Pinnacle Pointe6627 E Pinnacle Pointe6627 E Pinnacle Pointe
Save
Ask
Tour
Hide
Share

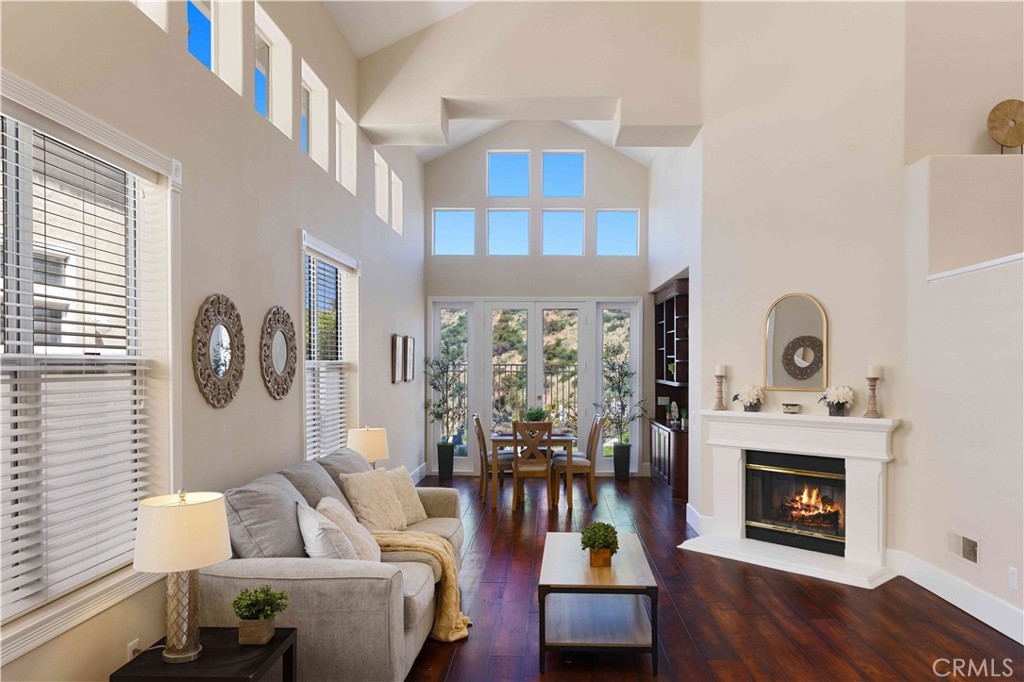
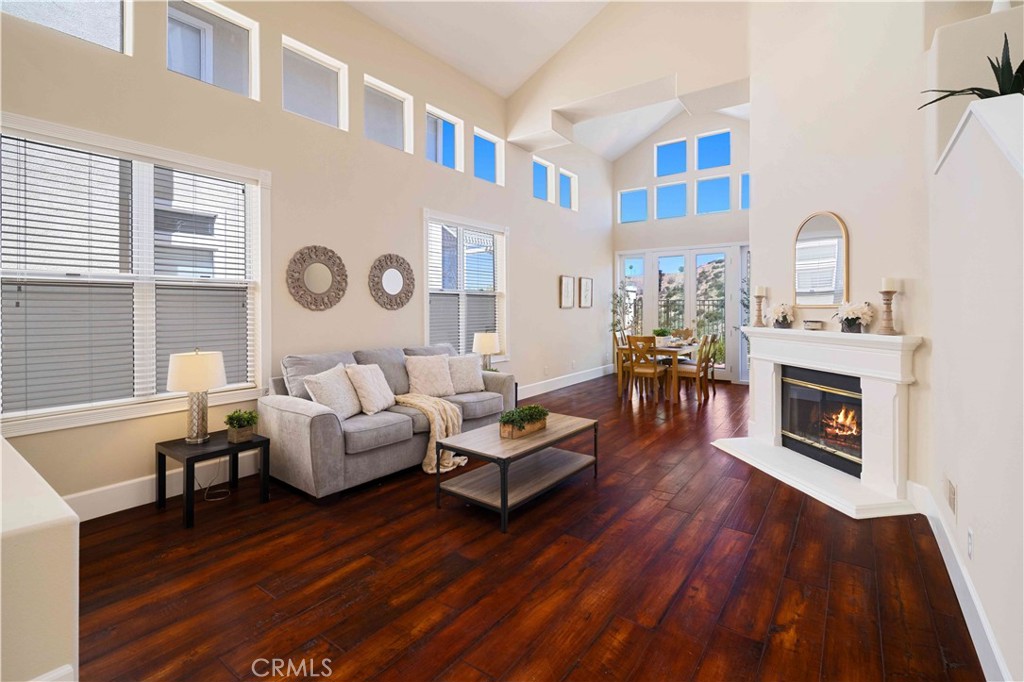
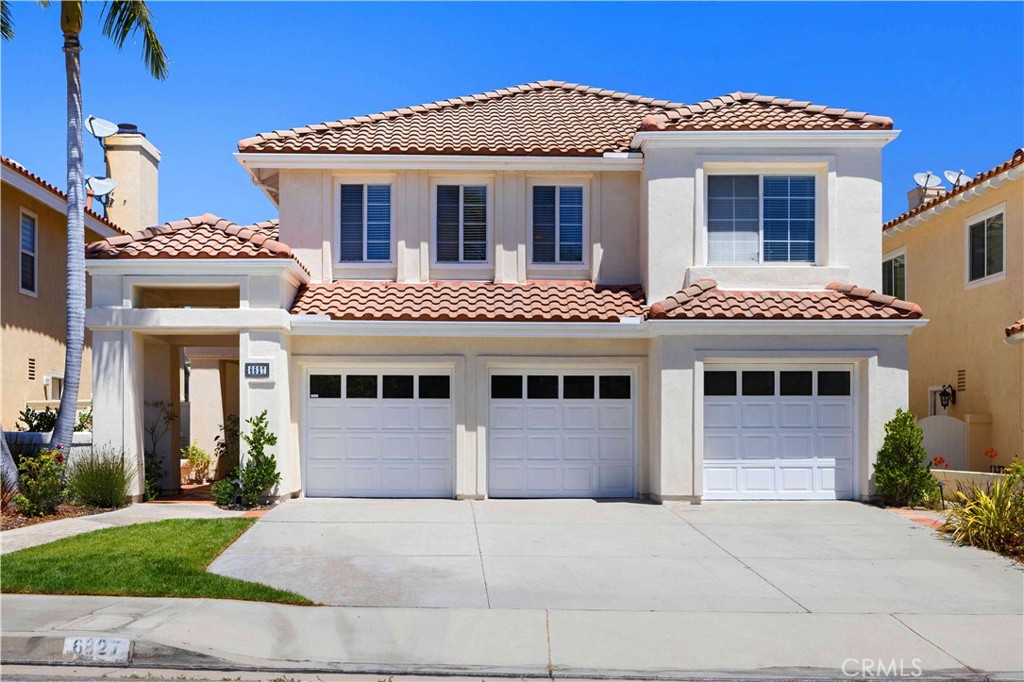
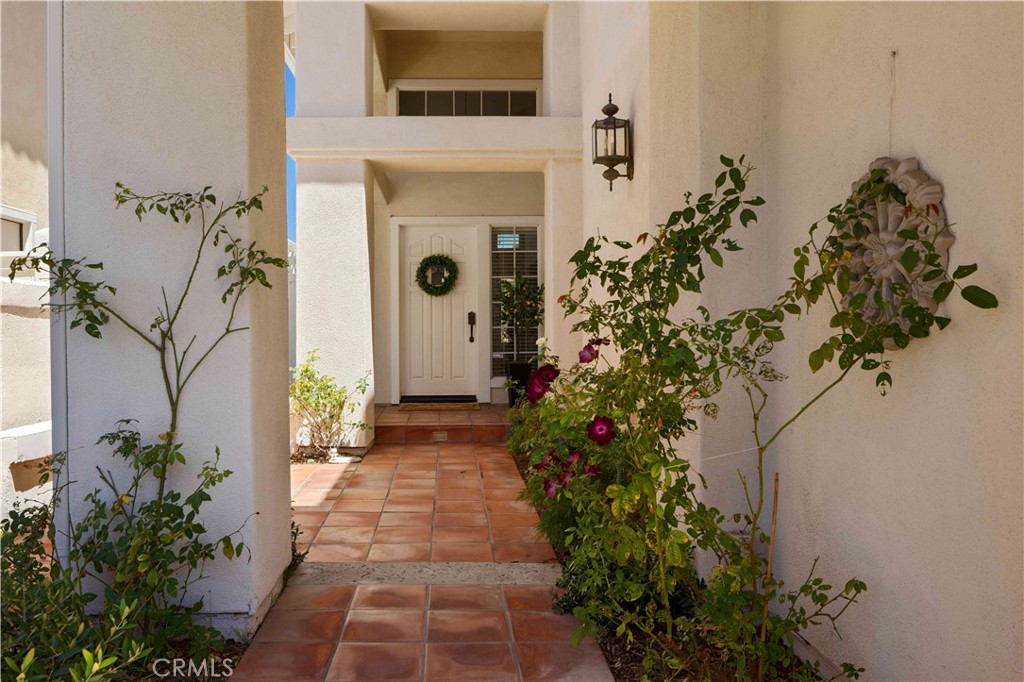
Stunning hilltop home on a quiet cul-de-sac with hillside and city lights views. Situated between the hills of Orange Hill Restaurant and Orange County Mining Company, this location offers privacy, tranquility, and scenic surroundings. Step inside to cathedral ceilings, upgraded wood flooring, and formal living and dining rooms filled with natural light, anchored by a double-sided fireplace. The floor plan offers formal and casual living spaces, including a kitchen with quartzite countertops, a center island, and a breakfast nook overlooking the den with a fireplace. The main level includes a bedroom, a full bathroom with a walk-in shower, and an indoor laundry room. Upstairs, the primary suite offers a retreat, a double-sided fireplace, a soaking tub, a separate shower, dual vanities, and a cedar-lined walk-in closet. Two additional bedrooms, a bonus room, and a secondary bathroom with dual sinks complete the upper level. Additional upgrades include paid solar, PEX plumbing with a lifetime warranty, epoxy flooring in the three-car garage, a dedicated Tesla charging plug, and a fire sprinkler system. Lovingly maintained by its original owners, this move-in ready home is located near top-rated schools, shopping, dining, Santiago Hills Park, Irvine Regional Park, Peters Canyon Regional Park, and convenient access to the 55 and 241 freeways.

Save
Ask
Tour
Hide
Share
Listing Snapshot
Price 
$1,695,000
Days On Site 
0 Days
Bedrooms 
4
Inside Area (SqFt) 
3,332 sqft
Total Baths 
3
Full Baths 
3
Partial Baths 
N/A
Lot Size 
0.1148 Acres
Year Built 
1990
MLS® Number 
IG26140856
Status 
Coming Soon
Property Tax 
N/A
HOA/Condo/Coop Fees 
$290 monthly
Sq Ft Source 
Assessor
Friends & Family
Recent Activity
7 hours agoListing first seen on site
14 hours agoListing updated with changes from the MLS®
General Features
Acres 
0.1148
Attached Garage 
Yes
Disclosures 
CovenantsRestrictionsDisclosureHoaDisclosure
Foundation 
Slab
Garage 
Yes
Garage Spaces 
3
Land Lease 
No
Levels 
Two
Number Of Stories 
2
Parking 
AttachedGarage
Parking Spaces 
3
Property Sub Type 
Single Family Residence
Security 
Carbon Monoxide Detector(s)Fire Sprinkler SystemSmoke Detector(s)
Sewer 
Public Sewer
Special Circumstances 
Standard
Style 
Traditional
Utilities 
Cable AvailableElectricity ConnectedNatural Gas ConnectedPhone AvailableSewer ConnectedWater Connected
Water Source 
Public
Interior Features
Appliances 
Built-In RangeDishwasherElectric OvenDisposalGas RangeMicrowaveRefrigeratorWater HeaterDryerWasher
Cooling 
Central Air
Electric 
Photovoltaics Seller Owned
Fireplace 
Yes
Fireplace Features 
Family RoomLiving RoomMaster Bedroom
Flooring 
CarpetTileWood
Heating 
Central
Interior 
Built-in FeaturesCeiling Fan(s)Cathedral Ceiling(s)High CeilingsWalk-In Closet(s)
Laundry Features 
Laundry Room
Main Level Bedrooms 
1
Window Features 
Window CoveringsBlindsDouble Pane WindowsDrapesSkylight(s)
Bedroom 
Bonus Room 
Dining Room 
Family Room 
Kitchen 
Features - Kitchen Island, Stone Counters
Laundry 
Living Room 
Master Bedroom 
Other 
Features - Walk-In Closet(s)
Save
Ask
Tour
Hide
Share
Exterior Features
Construction Details 
Stucco
Fencing 
Vinyl
Lot Features 
Back YardCul-De-SacFront YardLandscapedPaved
Patio And Porch 
None
Pool Features 
None
Road Frontage 
City Street
Roof 
Tile
Spa Features 
None
View 
City LightsHills
Waterview 
City LightsHills
Windows/Doors 
Window CoveringsBlindsDouble Pane WindowsDrapesSkylight(s)
Community Features
Association Amenities 
Other
Association Dues 
290
Building Access 
1
Community Features 
Street LightsSidewalks
Financing Terms Available 
CashConventionalFHAVA Loan1031 Exchange
HOA Fee Frequency 
Monthly
MLS Area 
699 - Not Defined
Roads 
Paved
School District 
Orange Unified
Schools
School District
Orange Unified
Elementary School
Unknown
Middle School
Unknown
High School
Unknown


This information is for your personal, non-commercial use and may not be used for any purpose other than to identify prospective properties you may be interested in purchasing. The display of MLS data is usually deemed reliable but is NOT guaranteed accurate by the MLS. Buyers are responsible for verifying the accuracy of all information and should investigate the data themselves or retain appropriate professionals. Information from sources other than the Listing Agent may have been included in the MLS data. Unless otherwise specified in writing, the Broker/Agent has not and will not verify any information obtained from other sources. The Broker/Agent providing the information contained herein may or may not have been the Listing and/or Selling Agent.

Neighborhood & Commute
Source: Walkscore
Save
Ask
Tour
Hide
Share
Get ready for your perfect neighborhood!