

9950 OverestWhittier, CA90605
Due to the health concerns created by Coronavirus we are offering personal 1-1 online video walkthough tours where possible.
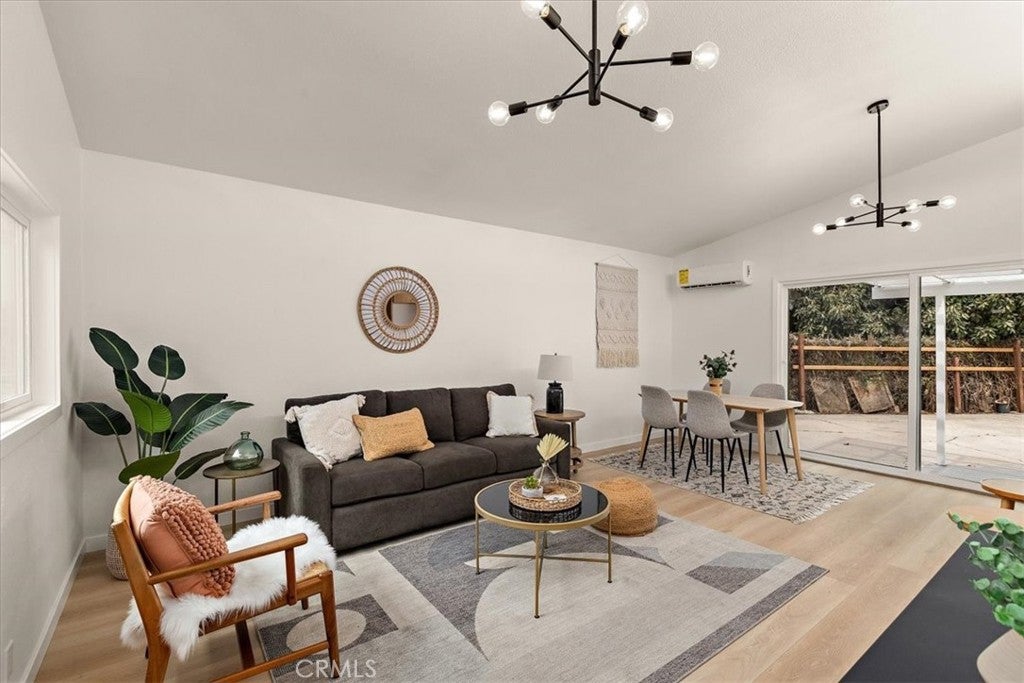
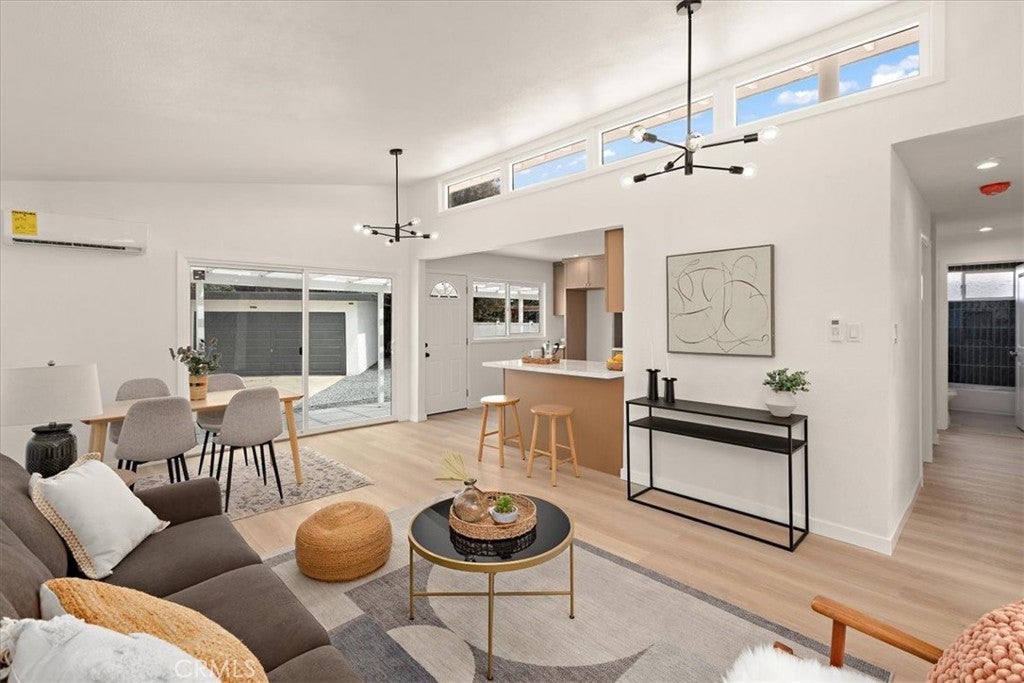
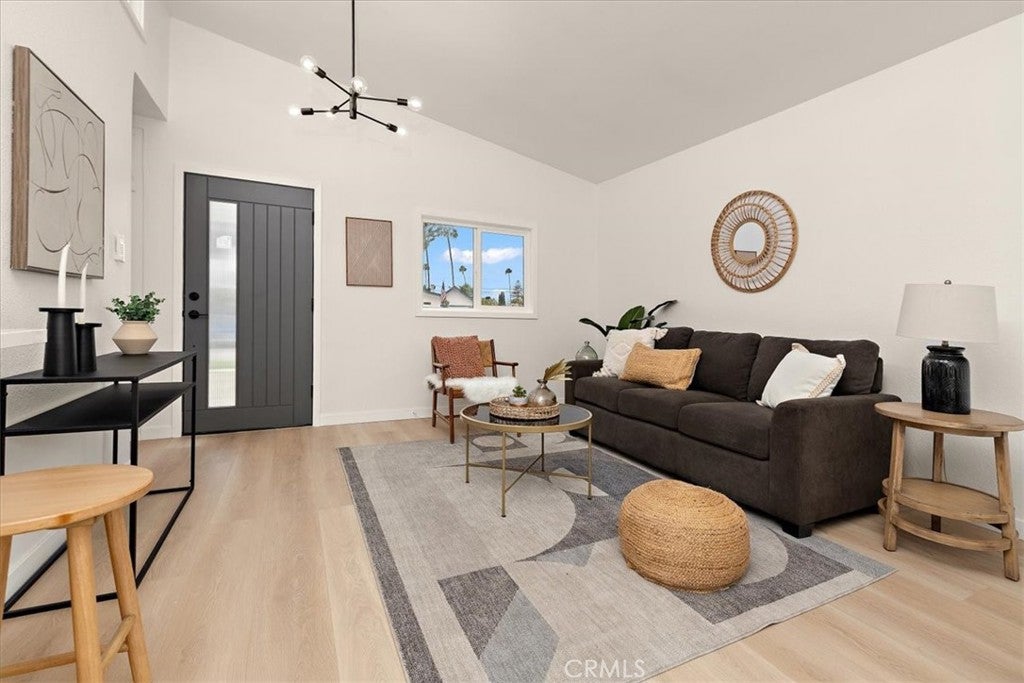
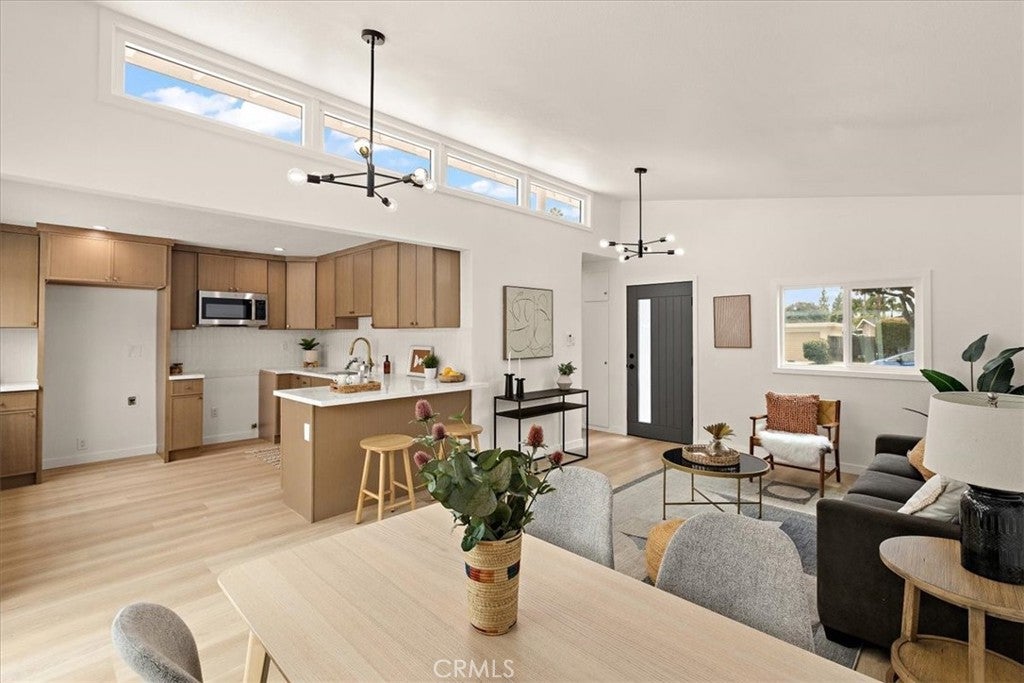
This beautifully updated 3-bedroom, 2-bath home blends classic mid-century character with contemporary comfort, featuring sloped high ceiling, clerestory-style windows, and an inviting indoor-outdoor feel. Step inside to a bright, open-concept living space highlighted by abundant natural light, warm wood-look flooring, modern design lighting, and a seamless connection between the living, dining, and kitchen area. The remodeled kitchen offers generous cabinetry, sleek white countertops, a peninsula with bar seating, and a functional layout ideal for everyday living and entertaining. This home features a brand new guest bathroom and a 2nd fullly remodeled bathroom. Additional features include interior stackable washer and dryer hookups a mini split air condition and heating located in the living room. Outside, the property offers a wide, extended driveway with excellent RV/oversized vehicle parking potential, plus a detached 2-car garage for parking, storage, or workshop use. The generously sized front and back yard provides plenty of room for outdoor enjoyment, gardening, or future personalization.
| 18 hours ago | Listing first seen on site | |
| 18 hours ago | Listing updated with changes from the MLS® |

This information is for your personal, non-commercial use and may not be used for any purpose other than to identify prospective properties you may be interested in purchasing. The display of MLS data is usually deemed reliable but is NOT guaranteed accurate by the MLS. Buyers are responsible for verifying the accuracy of all information and should investigate the data themselves or retain appropriate professionals. Information from sources other than the Listing Agent may have been included in the MLS data. Unless otherwise specified in writing, the Broker/Agent has not and will not verify any information obtained from other sources. The Broker/Agent providing the information contained herein may or may not have been the Listing and/or Selling Agent.
Did you know? You can invite friends and family to your search. They can join your search, rate and discuss listings with you.