Save
Ask
Tour
Hide
Share
$840,000
1 Day On Site

10445 Valley View Avenue
Whittier, CA90604

Single Family Residence|Coming Soon
4
Beds
2
Total Baths
2
Full Baths
1,794
SqFt
$468
/SqFt
1991
Built
County:
Los Angeles
Listed by Roger Beltran of Century 21 Allstars [email protected]

Due to the health concerns created by Coronavirus we are offering personal 1-1 online video walkthough tours where possible.
Call Now: 562.846.5359
Is this the listing for you? We can help make it yours.
562.846.5359
10445 Valley View Avenue10445 Valley View Avenue10445 Valley View Avenue10445 Valley View Avenue
Save
Ask
Tour
Hide
Share

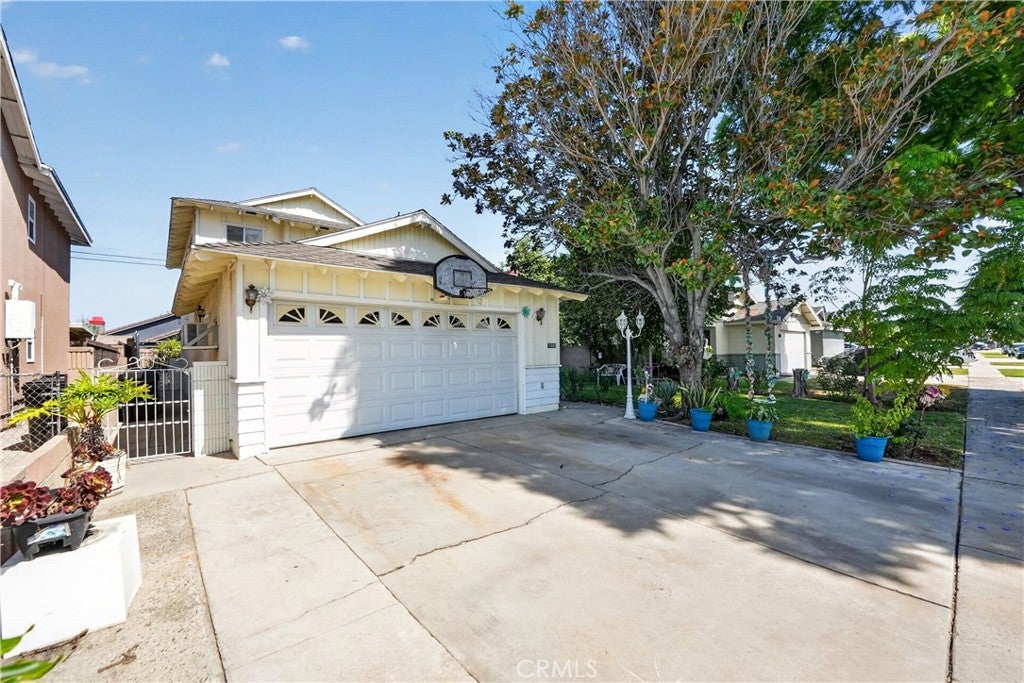
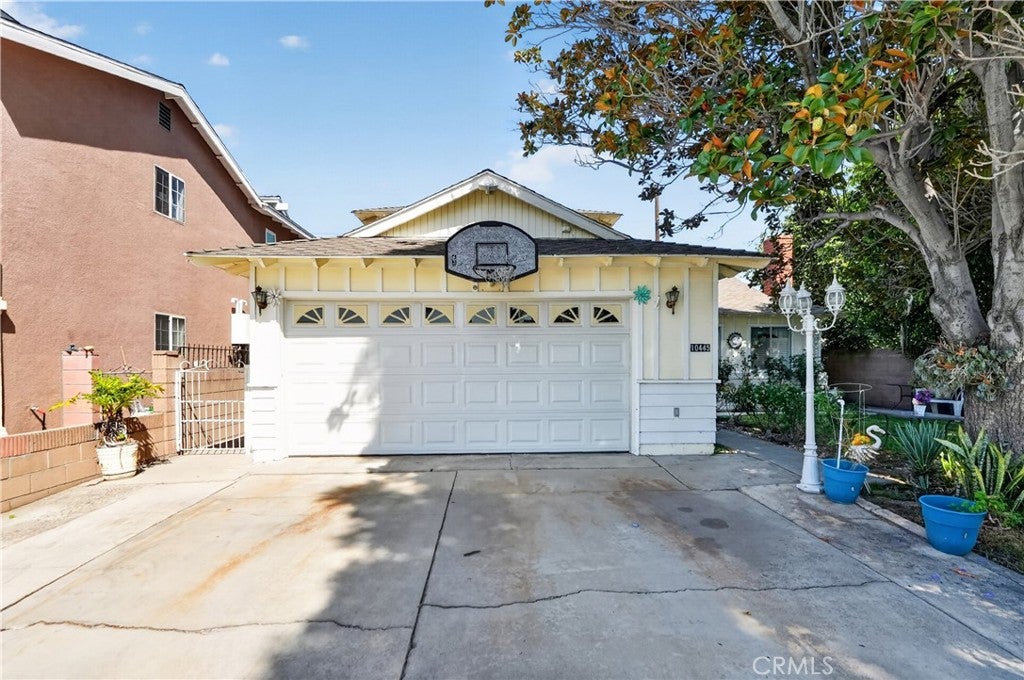
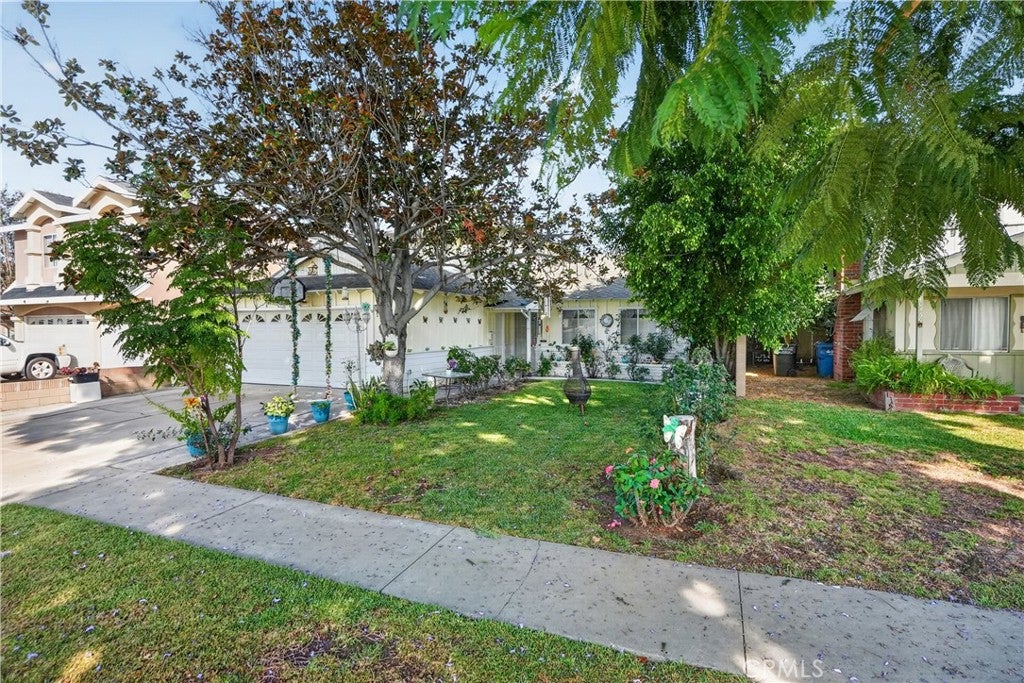
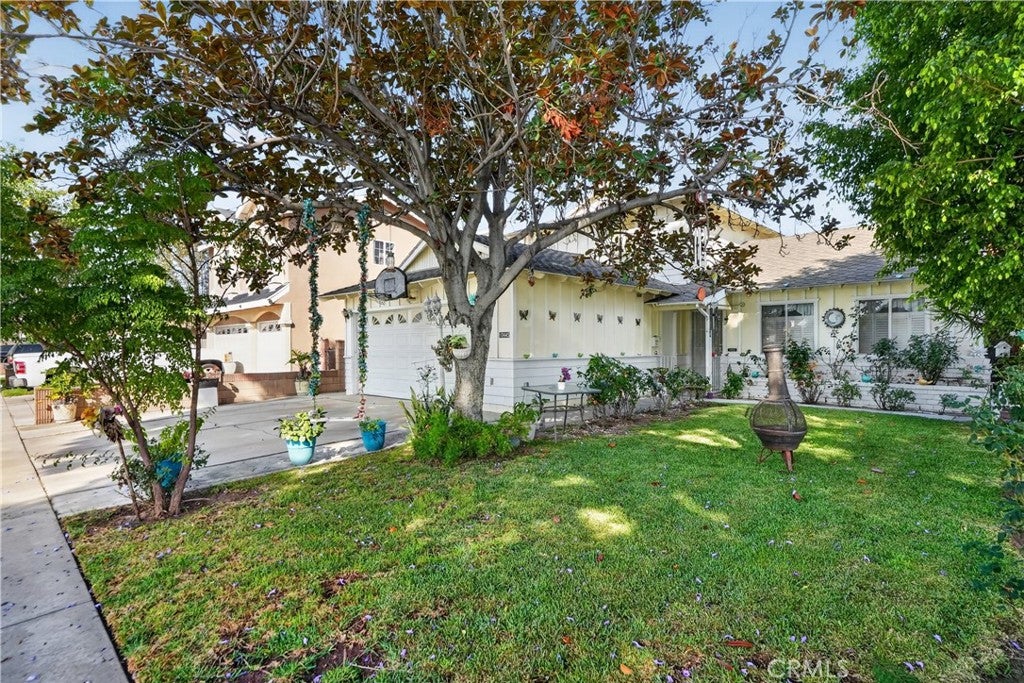
Welcome to this well-maintained Whittier home offering a functional two-story floor plan with thoughtful updates throughout. The kitchen and dining areas feature porcelain flooring, while the main living areas offer versatile lighting with adjustable brightness and color temperature controls. One main-floor bedroom includes a built-in desk, providing flexibility for a home office, study area, or guest space. All bedrooms feature wall-to-wall sliding glass closet doors. The first-floor bathroom has been updated with textured marble mosaic tile, Carrara polished tile, polished porcelain floor and wall tile, and a semi-frameless sliding shower door. The staircase is finished with textured, non-slip tile designed for durability and added safety. Outside, the backyard features a mature lemon tree, while the driveway includes a garage-mounted basketball hoop. With its combination of practical improvements, flexible living spaces, and distinctive interior details, this home offers buyers an excellent opportunity to make it their own.

Save
Ask
Tour
Hide
Share
Listing Snapshot
Price 
$840,000
Days On Site 
1 Day
Bedrooms 
4
Inside Area (SqFt) 
1,794 sqft
Total Baths 
2
Full Baths 
2
Partial Baths 
N/A
Lot Size 
0.1168 Acres
Year Built 
1991
MLS® Number 
DW26172301
Status 
Coming Soon
Property Tax 
N/A
HOA/Condo/Coop Fees 
N/A
Sq Ft Source 
Public Records
Friends & Family
Recent Activity
yesterdayListing first seen on site
2 days agoListing updated with changes from the MLS®
General Features
Acres 
0.1168
Attached Garage 
Yes
Garage 
Yes
Garage Spaces 
2
Land Lease 
No
Levels 
Two
Number Of Stories 
2
Parking 
AttachedConcreteDrivewayGarage Faces FrontPaved
Parking Spaces 
2
Property Sub Type 
Single Family Residence
Security 
Carbon Monoxide Detector(s)Smoke Detector(s)
Sewer 
Public Sewer
Special Circumstances 
Standard
Utilities 
Cable ConnectedElectricity ConnectedNatural Gas ConnectedPhone AvailableSewer ConnectedWater Connected
Water Source 
Public
Interior Features
Appliances 
Convection OvenDouble OvenDishwasherGas CooktopDisposalGas OvenGas Water HeaterRange HoodWater Heater
Cooling 
Central AirElectricENERGY STAR Qualified EquipmentWhole House FanAttic Fan
Fireplace 
Yes
Fireplace Features 
GasLiving RoomMasonryWood Burning
Flooring 
LaminateStoneTile
Heating 
CentralENERGY STAR Qualified EquipmentForced AirFireplace(s)Natural Gas
Interior 
Breakfast BarCeiling Fan(s)Crown MoldingEat-in KitchenHigh CeilingsPantryRecessed LightingStorageTile Counters
Laundry Features 
Washer HookupGas Dryer HookupIn Garage
Main Level Bedrooms 
2
Window Features 
BlindsScreens
Attic 
Bathroom 
Features - Stone Counters, Tile Counters
Bedroom 
Dining Room 
Kitchen 
Features - Tile Counters
Laundry 
Living Room 
Master Bedroom 
Save
Ask
Tour
Hide
Share
Exterior Features
Construction Details 
StoneBrickStucco
Exterior 
Lighting
Fencing 
Block
Lot Features 
Front YardGentle Sloping
Pool Features 
None
Roof 
Shingle
Spa Features 
None
View 
Neighborhood
Waterview 
Neighborhood
Windows/Doors 
BlindsScreens
Community Features
Building Access 
Ground Level
Community Features 
CurbsSuburbanSidewalks
Financing Terms Available 
CashConventional
MLS Area 
670 - Whittier
Roads 
Paved
School District 
Whittier Union High
Schools
School District
Whittier Union High
Elementary School
Unknown
Middle School
Unknown
High School
Unknown


This information is for your personal, non-commercial use and may not be used for any purpose other than to identify prospective properties you may be interested in purchasing. The display of MLS data is usually deemed reliable but is NOT guaranteed accurate by the MLS. Buyers are responsible for verifying the accuracy of all information and should investigate the data themselves or retain appropriate professionals. Information from sources other than the Listing Agent may have been included in the MLS data. Unless otherwise specified in writing, the Broker/Agent has not and will not verify any information obtained from other sources. The Broker/Agent providing the information contained herein may or may not have been the Listing and/or Selling Agent.

Neighborhood & Commute
Source: Walkscore
Save
Ask
Tour
Hide
Share
Get ready for your perfect neighborhood!