

10432 Memphis AvenueWhittier, CA90604
Due to the health concerns created by Coronavirus we are offering personal 1-1 online video walkthough tours where possible.
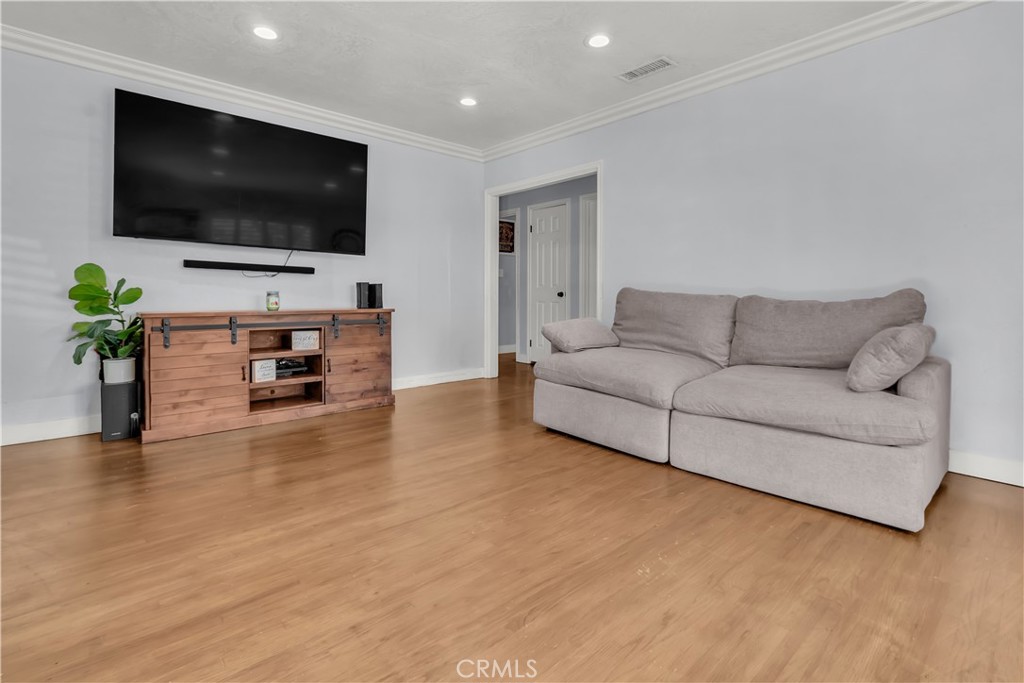
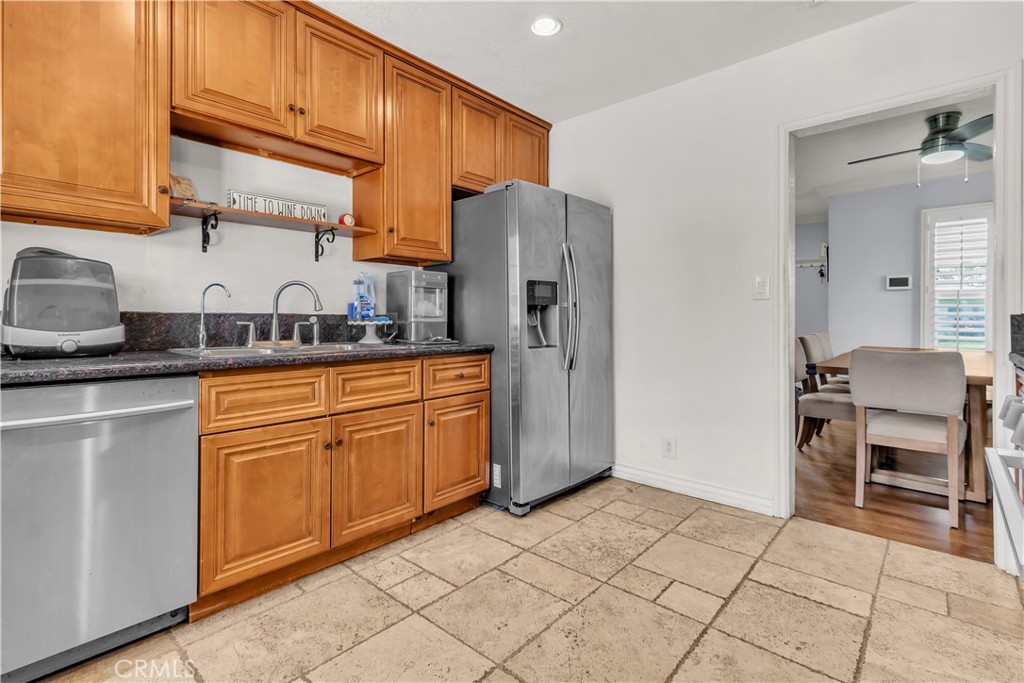
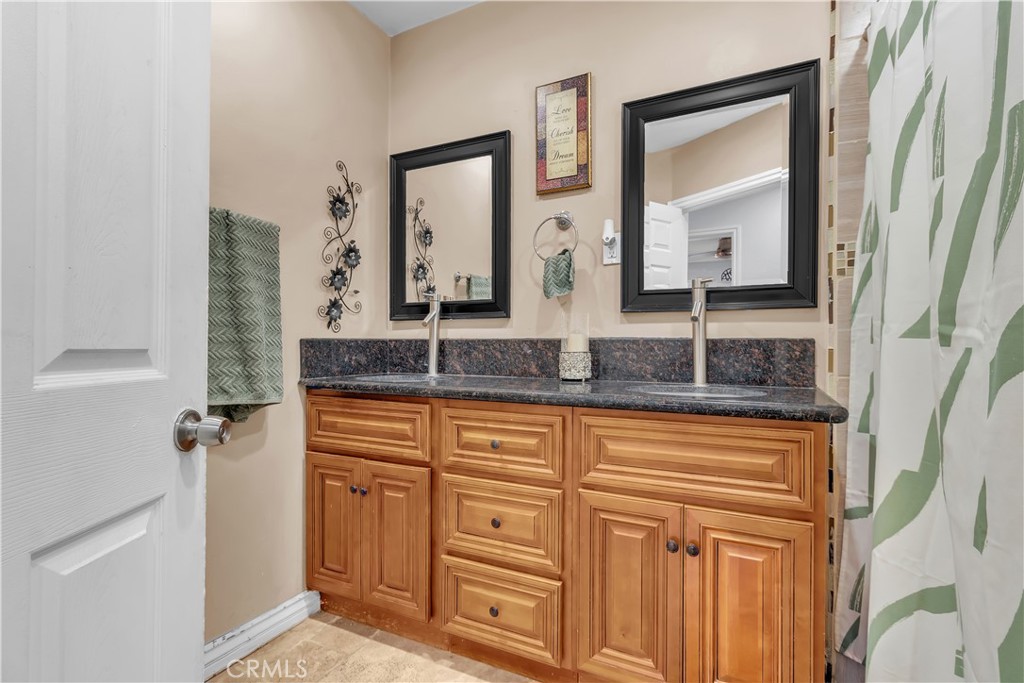
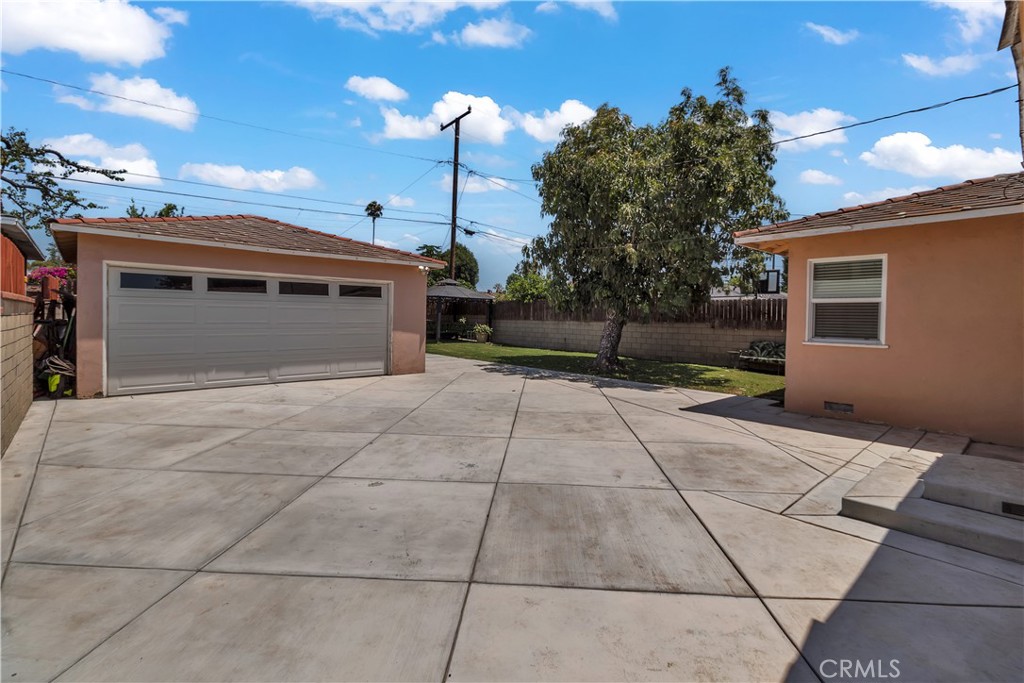
Welcome to 10432 Memphis Ave, a beautifully maintained 3-bedroom, 1-bath home offering approximately 1,005 square feet of thoughtfully designed living space. The inviting living room is anchored by a stunning picture window that fills the home with natural light, while recently refinished wood floors, recessed lighting, and west-facing windows with elegant plantation shutters create a warm and welcoming atmosphere. The functional kitchen flows seamlessly into the dining and living areas, creating an ideal space for everyday living and entertaining. The spacious bathroom features a double-sink vanity, and the newer HVAC system, installed in 2021, provides year-round comfort. Outside, a newly completed long driveway leads to a detached two-car garage, with an expansive concrete area behind the home offering endless possibilities for additional parking, entertaining, or recreation. The backyard is thoughtfully designed with a beautiful combination of grass and concrete, complemented by a mature avocado tree and ample space that lends itself to the possibility of a future ADU. Located within the East Whittier Unified School District, serving Orchard Dale Elementary and La Serna High School, and just moments from the newly renovated Parnell Park, this move-in-ready home offers comfort, functionality, and exciting possibilities in a highly desirable location.
| 10 hours ago | Listing first seen on site | |
| 10 hours ago | Listing updated with changes from the MLS® |

This information is for your personal, non-commercial use and may not be used for any purpose other than to identify prospective properties you may be interested in purchasing. The display of MLS data is usually deemed reliable but is NOT guaranteed accurate by the MLS. Buyers are responsible for verifying the accuracy of all information and should investigate the data themselves or retain appropriate professionals. Information from sources other than the Listing Agent may have been included in the MLS data. Unless otherwise specified in writing, the Broker/Agent has not and will not verify any information obtained from other sources. The Broker/Agent providing the information contained herein may or may not have been the Listing and/or Selling Agent.
Did you know? You can invite friends and family to your search. They can join your search, rate and discuss listings with you.