

15526 Mar VistaWhittier, CA90605
Due to the health concerns created by Coronavirus we are offering personal 1-1 online video walkthough tours where possible.
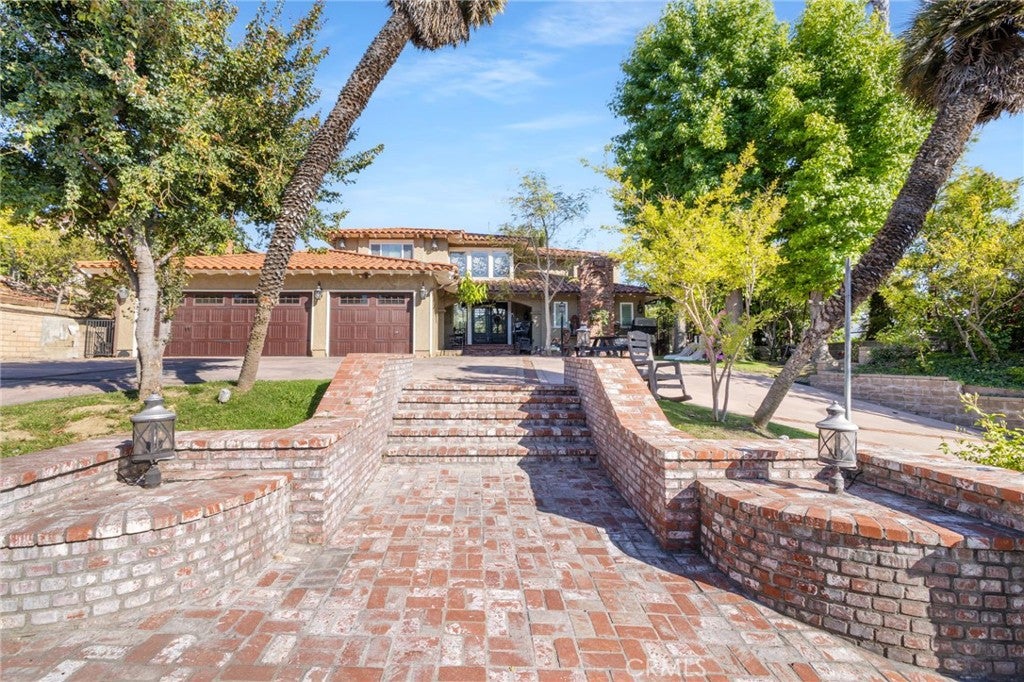
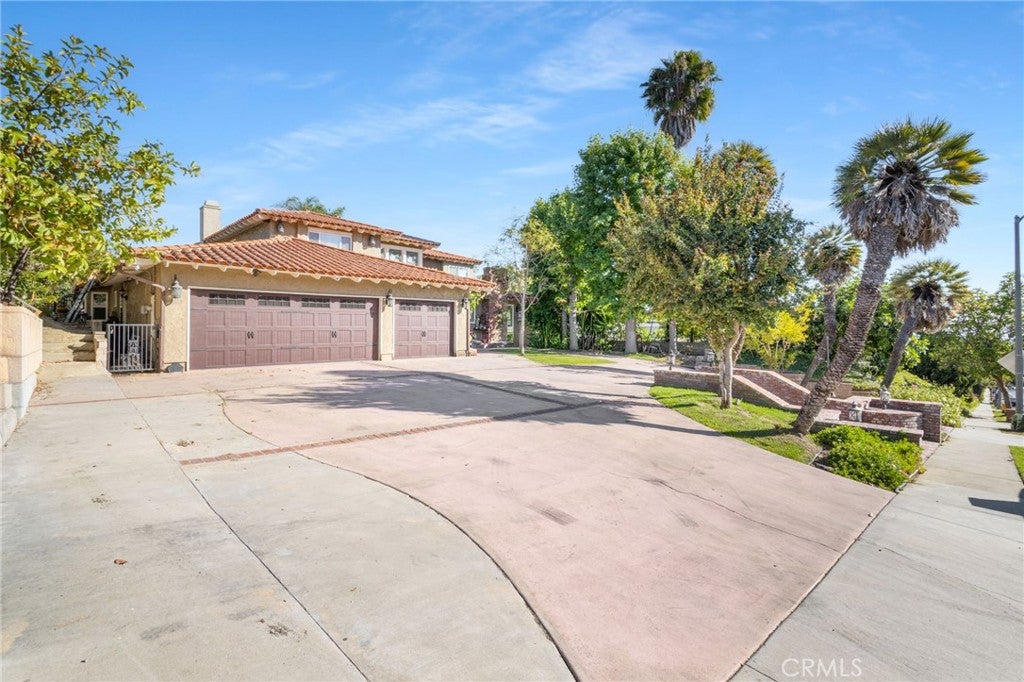
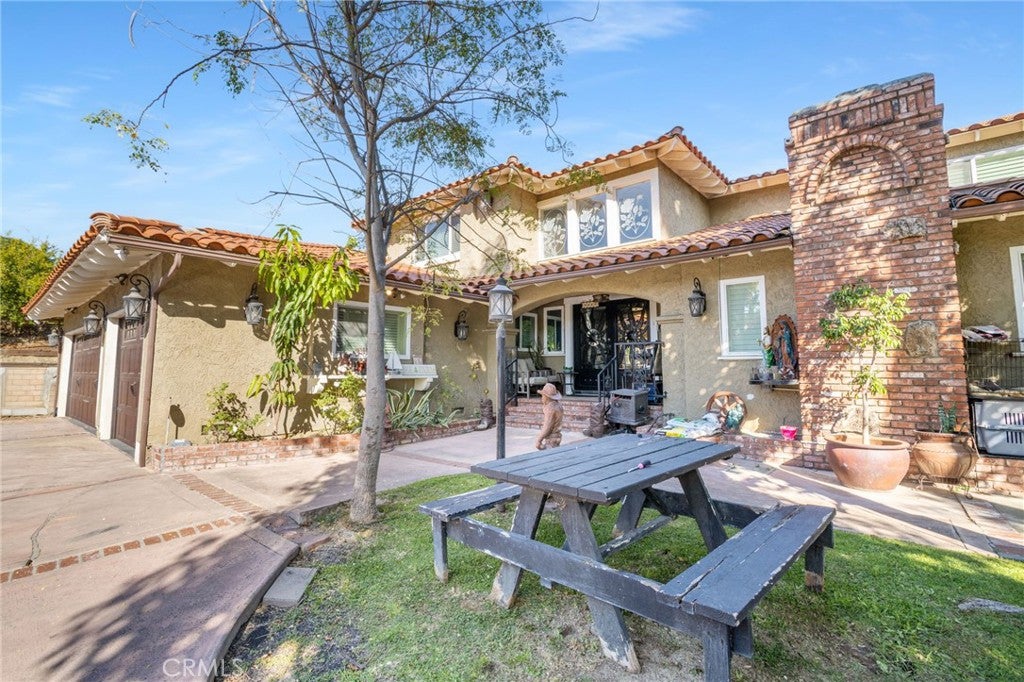
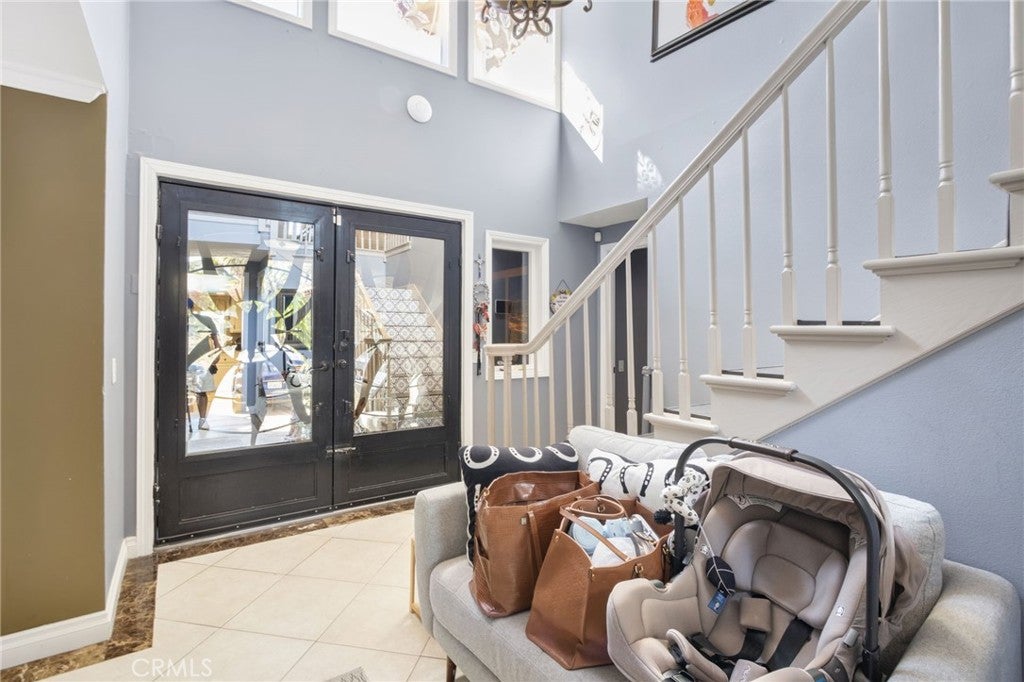
Welcome to this beautiful two story home in this excellent area of Whittier . Whether you have a large extended family, tons of friends or are the person that loves to entertain everyone under one roof, this is the home with 4429 sq ft on a large lot 16176 sq ft. for you with 4 spacious bedrooms and 3 bath central A/C family room a game room, bar, also there is a very spacious basement. Swimming pool and spa ,gazebo there is a separate structure with a small bedroom and bath detached from the house also there is a balcony on the second floor with a spectacular view come and enjoy it. There is an elevator on the property that at the moment is not been used.
| 5 days ago | Status changed to Pending | |
| 5 days ago | Listing updated with changes from the MLS® | |
| 4 weeks ago | Price changed to $1,800,000 | |
| 3 months ago | Listing first seen on site |

This information is for your personal, non-commercial use and may not be used for any purpose other than to identify prospective properties you may be interested in purchasing. The display of MLS data is usually deemed reliable but is NOT guaranteed accurate by the MLS. Buyers are responsible for verifying the accuracy of all information and should investigate the data themselves or retain appropriate professionals. Information from sources other than the Listing Agent may have been included in the MLS data. Unless otherwise specified in writing, the Broker/Agent has not and will not verify any information obtained from other sources. The Broker/Agent providing the information contained herein may or may not have been the Listing and/or Selling Agent.
Did you know? You can invite friends and family to your search. They can join your search, rate and discuss listings with you.