Save
Ask
Tour
Hide
Share
$810,000
New Listing

13938 Mcgee Drive
Whittier, CA90605

For Sale|Single Family Residence|Active
3
Beds
2
Total Baths
1
Full Bath
1
Partial Bath
1,232
SqFt
$657
/SqFt
1952
Built
County:
Los Angeles
Listed by David Garcia of Century 21 Masters [email protected]

Due to the health concerns created by Coronavirus we are offering personal 1-1 online video walkthough tours where possible.
Call Now: 562.846.5359
Is this the listing for you? We can help make it yours.
562.846.5359
Upcoming Open Houses
Due to COVID-19, we recommend you verify Open Houses before attending.
Sat, Oct 3, 11:00 AM - 2:00 PM
13938 Mcgee Drive13938 Mcgee Drive13938 Mcgee Drive13938 Mcgee Drive
Save
Ask
Tour
Hide
Share

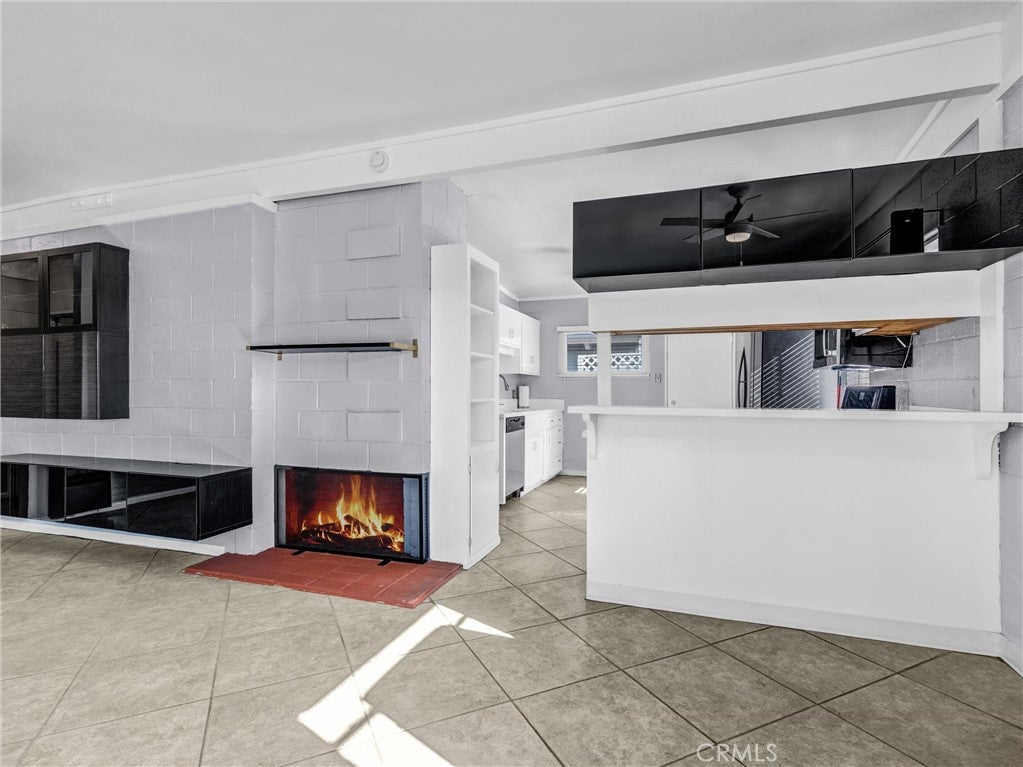
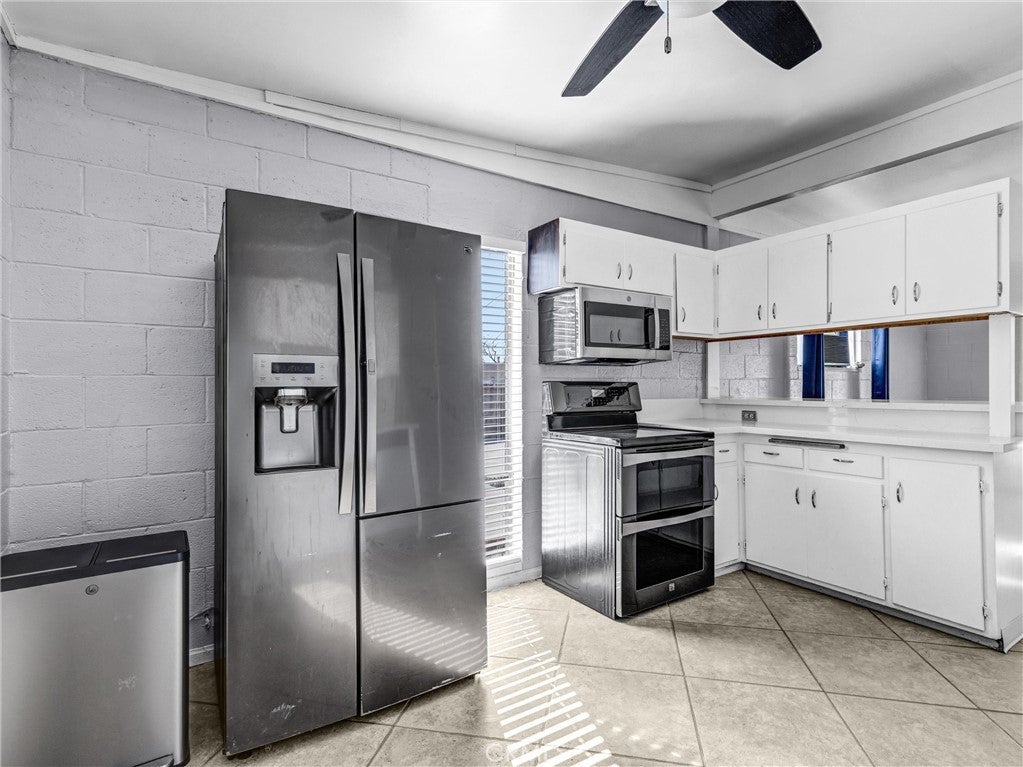
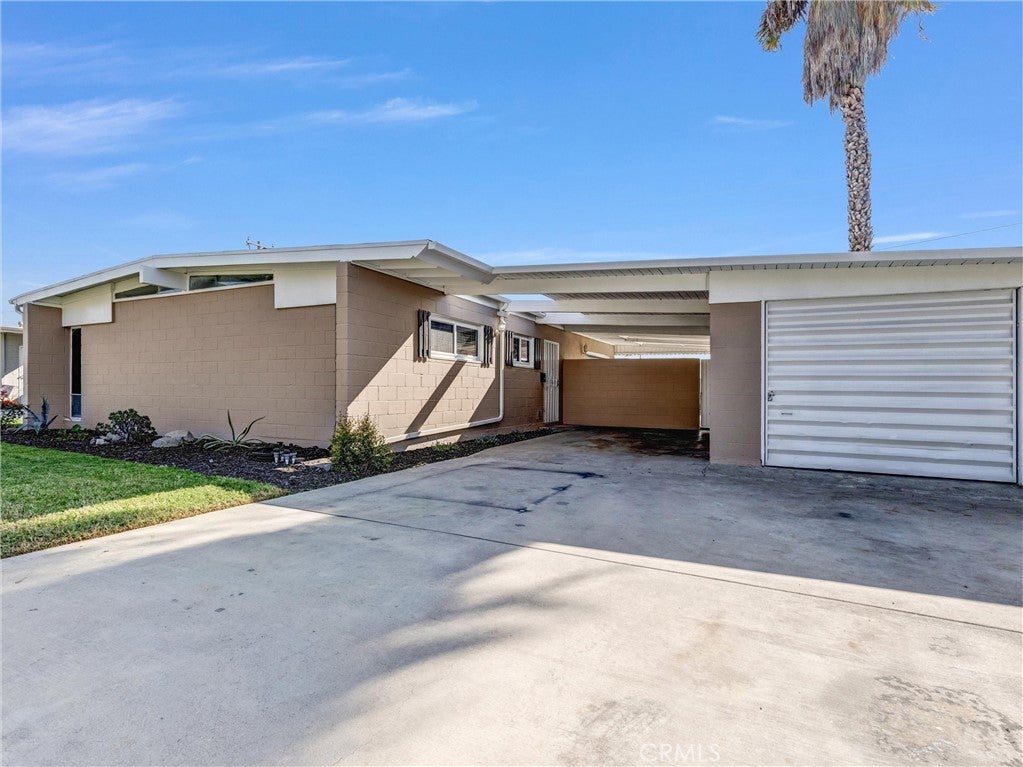
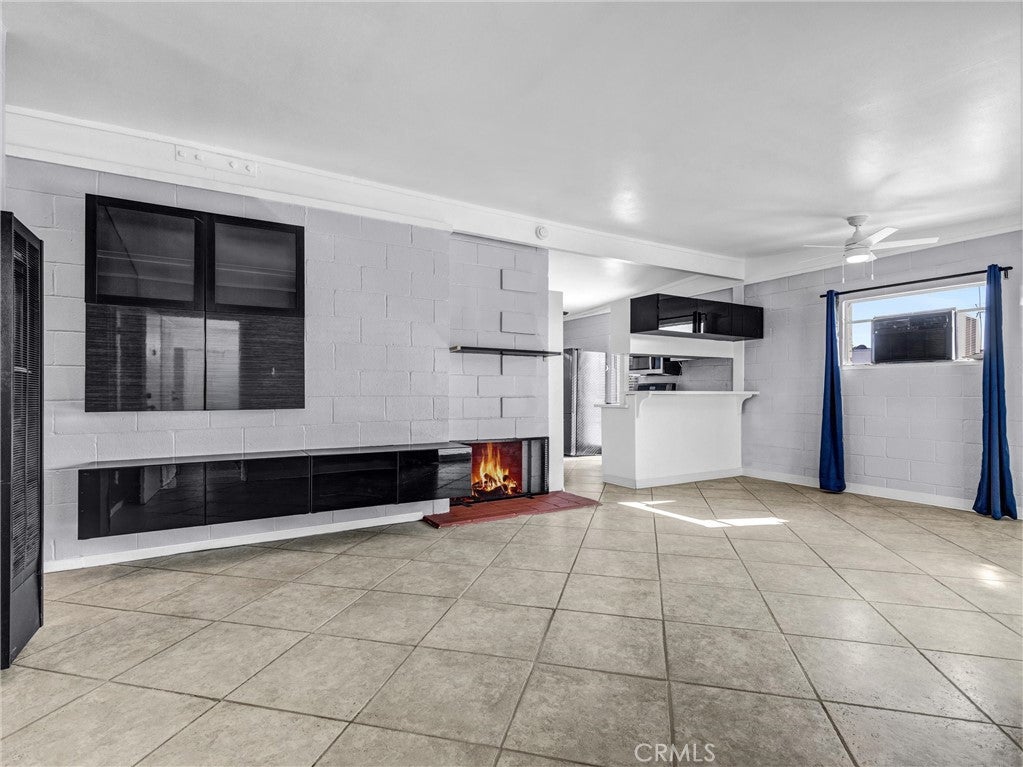
“Forever” Mid-Century Home in much desired Whittier neighborhood. Recently upgraded and refreshed, this Pool Home offers 3 Bedrooms, 1 1/2 Baths, Living Room with fireplace and pool view, new dual pane slider and windows throughout, Spacious Kitchen with new quartz counter tops, new microwave, ceiling fans throughout, large 20x20 tile flooring, laminate wood flooring in the bedrooms, indoor laundry, new toilets and vanity in the bathrooms. This Beautiful Home has fresh interior and exterior paint. Covered patio with slate flooring leads out to large backyard with refreshing pool, fire pit. Conveniently located near schools, shopping, entertainment and transportation.

Save
Ask
Tour
Hide
Share
Listing Snapshot
Price 
$810,000
Days On Site 
0 Days
Bedrooms 
3
Inside Area (SqFt) 
1,232 sqft
Total Baths 
2
Full Baths 
1
Partial Baths 
1
Lot Size 
0.1762 Acres
Year Built 
1952
MLS® Number 
CV26210647
Status 
Active
Property Tax 
N/A
HOA/Condo/Coop Fees 
N/A
Sq Ft Source 
Assessor
Friends & Family
Recent Activity
12 hours agoListing first seen on site
12 hours agoListing updated with changes from the MLS®
General Features
Acres 
0.1762
Carport 
1
Foundation 
Slab
Garage 
Yes
Garage Spaces 
1
Land Lease 
No
Levels 
One
Number Of Stories 
1
Parking 
Attached CarportDrivewayGarage Faces FrontGarage
Parking Spaces 
2
Property Condition 
Updated/Remodeled
Property Sub Type 
Single Family Residence
Security 
Carbon Monoxide Detector(s)Smoke Detector(s)
Sewer 
Public Sewer
Special Circumstances 
Standard
Utilities 
Electricity ConnectedNatural Gas ConnectedSewer ConnectedWater Connected
Water Source 
Public
Interior Features
Appliances 
DishwasherElectric OvenElectric RangeDisposalMicrowaveWater Heater
Cooling 
Wall/Window Unit(s)Attic Fan
Electric 
220 Volts in Kitchen
Fireplace 
Yes
Fireplace Features 
Living RoomWood Burning
Flooring 
LaminateTile
Heating 
Wall Furnace
Interior 
Ceiling Fan(s)
Laundry Features 
Washer HookupInside
Main Level Bedrooms 
3
Window Features 
Double Pane WindowsENERGY STAR Qualified Windows
Bathroom 
Bedroom 
Kitchen 
Save
Ask
Tour
Hide
Share
Exterior Features
Fencing 
Block
Lot Features 
Back YardFront YardLandscaped
Patio And Porch 
CoveredPatio
Pool Features 
PrivateIn Ground
Private Pool 
Yes
View 
NeighborhoodPool
Waterview 
NeighborhoodPool
Windows/Doors 
Double Pane WindowsENERGY STAR Qualified Windows
Community Features
Community Features 
Curbs
MLS Area 
670 - Whittier
School District 
Whittier Union High
Financing Terms Available 
Submit
Building Access 
Front
Schools
School District
Whittier Union High
Elementary School
Unknown
Middle School
Unknown
High School
Unknown


This information is for your personal, non-commercial use and may not be used for any purpose other than to identify prospective properties you may be interested in purchasing. The display of MLS data is usually deemed reliable but is NOT guaranteed accurate by the MLS. Buyers are responsible for verifying the accuracy of all information and should investigate the data themselves or retain appropriate professionals. Information from sources other than the Listing Agent may have been included in the MLS data. Unless otherwise specified in writing, the Broker/Agent has not and will not verify any information obtained from other sources. The Broker/Agent providing the information contained herein may or may not have been the Listing and/or Selling Agent.

Neighborhood & Commute
Source: Walkscore
Save
Ask
Tour
Hide
Share
Get ready for your perfect neighborhood!