

155 Malcolm DrivePasadena, CA91105
Due to the health concerns created by Coronavirus we are offering personal 1-1 online video walkthough tours where possible.
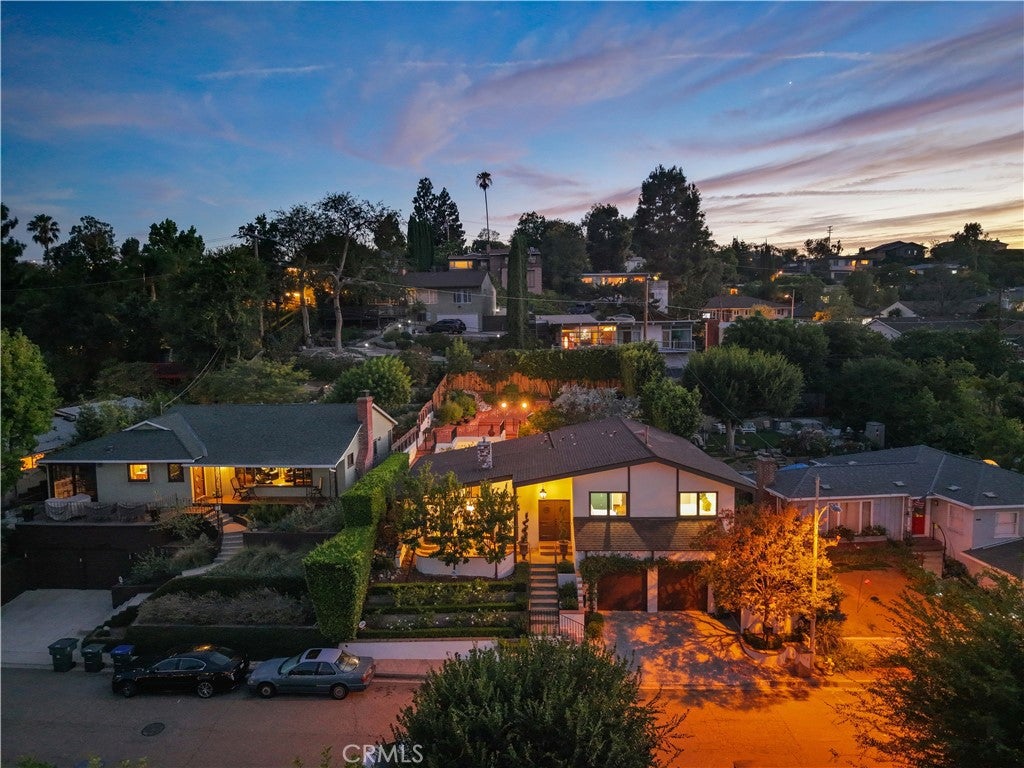
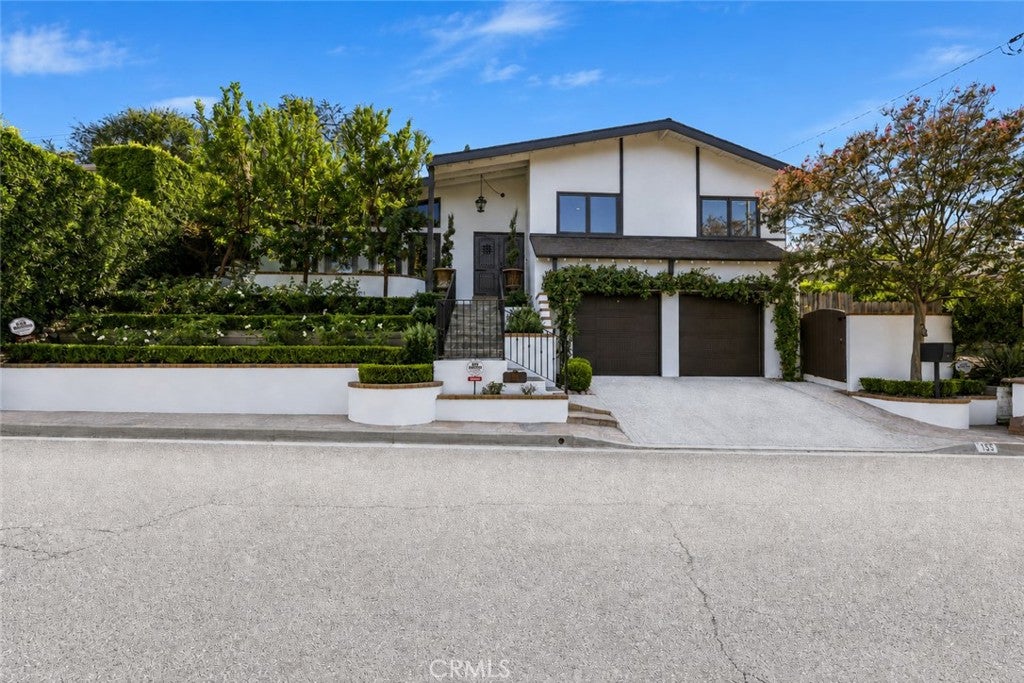
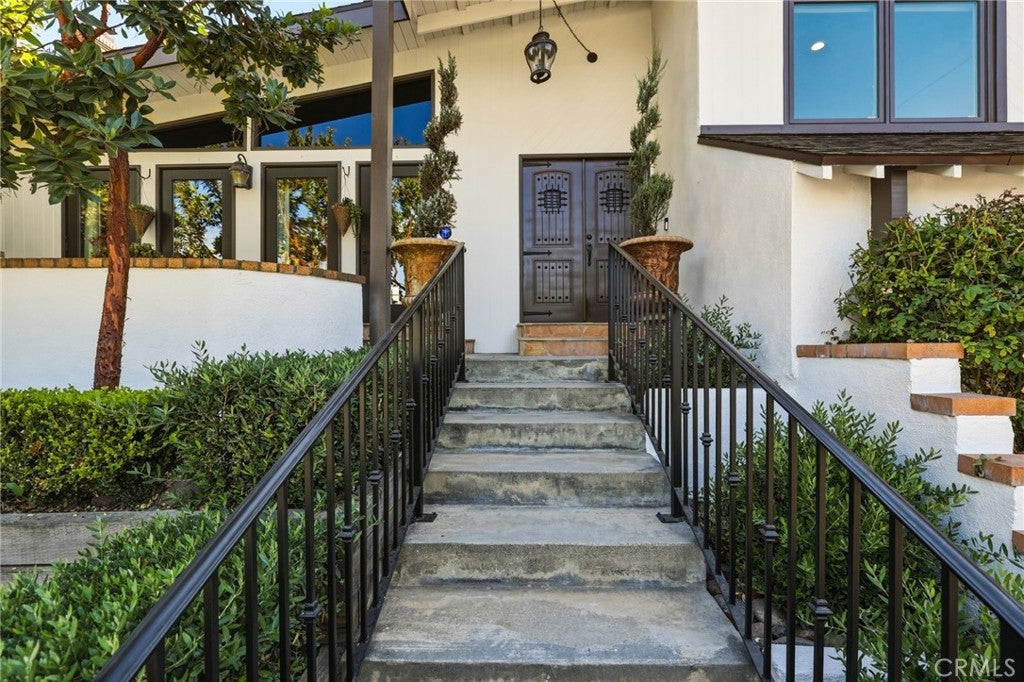
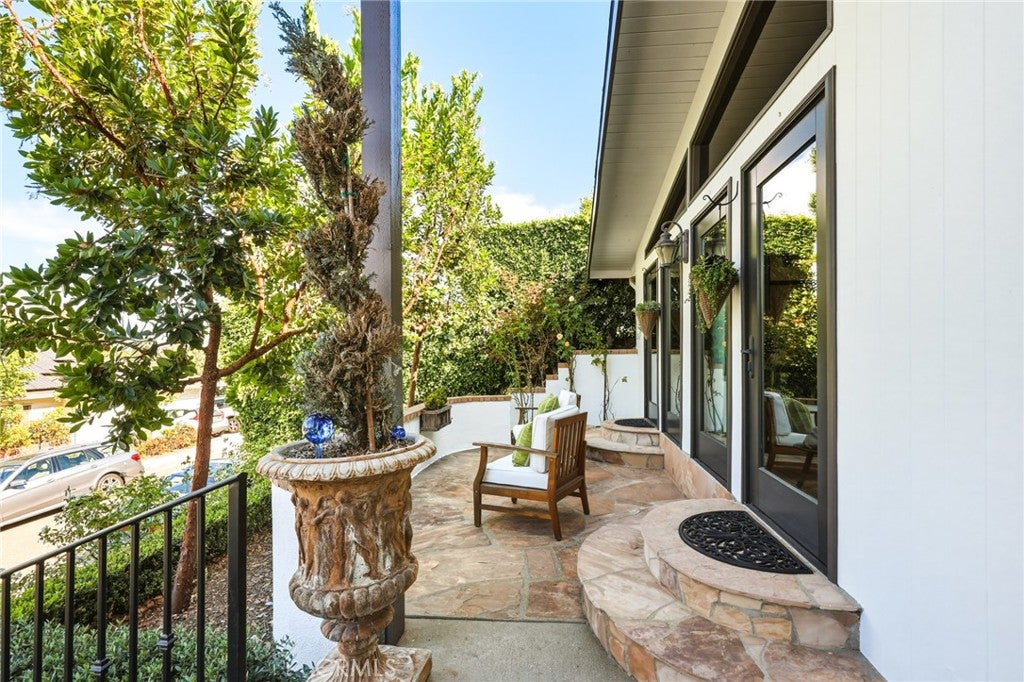
Imagine pulling onto your quiet, tree-lined street in Pasadena’s highly coveted San Rafael Hills. A terraced rose garden, boxwood hedges and elegant front patio welcome you home to old-world European charm paired with modern luxury, where mountain views and greenery surround you with nature. The speakeasy-style double doors open to the main living space with vaulted open-beam ceilings, floor to ceiling glass windows, and a see-through fireplace connecting the living and dining rooms. French bleed wood floors, custom woodwork, wrought-iron fixtures, Newport Brass faucets, and dimmable recessed lighting bring together distinctive character and thoughtful design. Prep meals in your chef’s kitchen with $40k APPLIANCES - WOLF RANGE and WOLF MICROWAVE, pot filler, paneled LIEBHERR REFRIGERATOR, Shaws Original fireclay farmhouse sink, granite countertops, second island prep-sink and TWO MIELE DISHWASHERS, while a dedicated laundry room with a side-by-side LG washer/dryer keeps daily chores organized. The primary suite is framed by luscious greenery and features a custom walk-in closet and upgraded bathroom with dual quartz vanity and extra-large marble shower with built-in seat, niche and showerheads on both sides. Two additional bedrooms have custom closets and Roman shades framing gorgeous mountain views, one with a split Dutch door. The second full bath is ideal for family or guests with a soaking tub, travertine tile and sliding glass door. Unwind in the backyard under a wine-grape-covered pergola patio to the soothing sounds of nature leading to a gated upper patio complete with lemon tree, irrigated vegetable garden and mature privacy hedge. Kids and pets have room to play under the built-in antique street lamps which adds to the ambiance and showcases sunset and occasional fireworks. Modern upgrades include smart Skyport HVAC with air purifier, newer water heater, smart Hydrawise irrigation, San Marino security-connected dual-pane windows, Ring doorbell, and a 220V EV charger. The 2-car garage includes built-in Gladiator storage and cabinets. Walk to San Rafael Park and Little Flower Cafe, with Old Pasadena, the Rose Bowl, Brookside Golf Course, Arroyo Seco trails, Eagle Rock, and Highland Park all within 5–10 minutes. Convenient access to the 134, 210, and 110 freeways puts Downtown LA, Glendale, Burbank, and Studio City approximately 15–20 minutes away. Don’t miss this one-of-a-kind home with distinctive charm and high-end modern upgrades!
| 3 days ago | Status changed to Pending | |
| 3 days ago | Listing updated with changes from the MLS® | |
| 3 weeks ago | Listing first seen on site |

This information is for your personal, non-commercial use and may not be used for any purpose other than to identify prospective properties you may be interested in purchasing. The display of MLS data is usually deemed reliable but is NOT guaranteed accurate by the MLS. Buyers are responsible for verifying the accuracy of all information and should investigate the data themselves or retain appropriate professionals. Information from sources other than the Listing Agent may have been included in the MLS data. Unless otherwise specified in writing, the Broker/Agent has not and will not verify any information obtained from other sources. The Broker/Agent providing the information contained herein may or may not have been the Listing and/or Selling Agent.