

975 Pepperhill RoadPasadena, CA91107
Due to the health concerns created by Coronavirus we are offering personal 1-1 online video walkthough tours where possible.
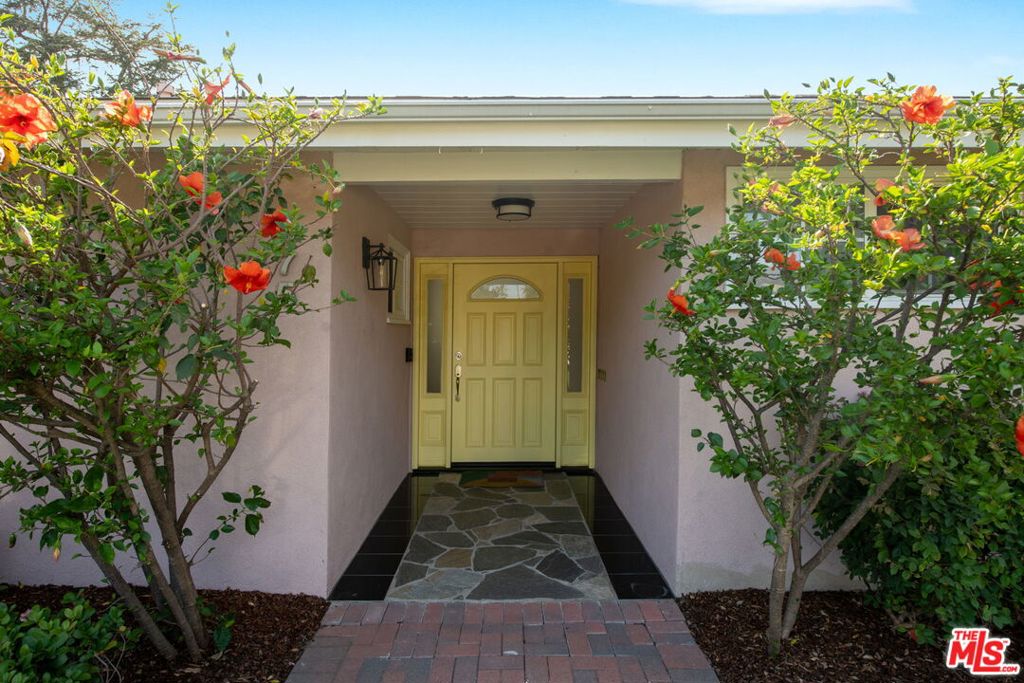
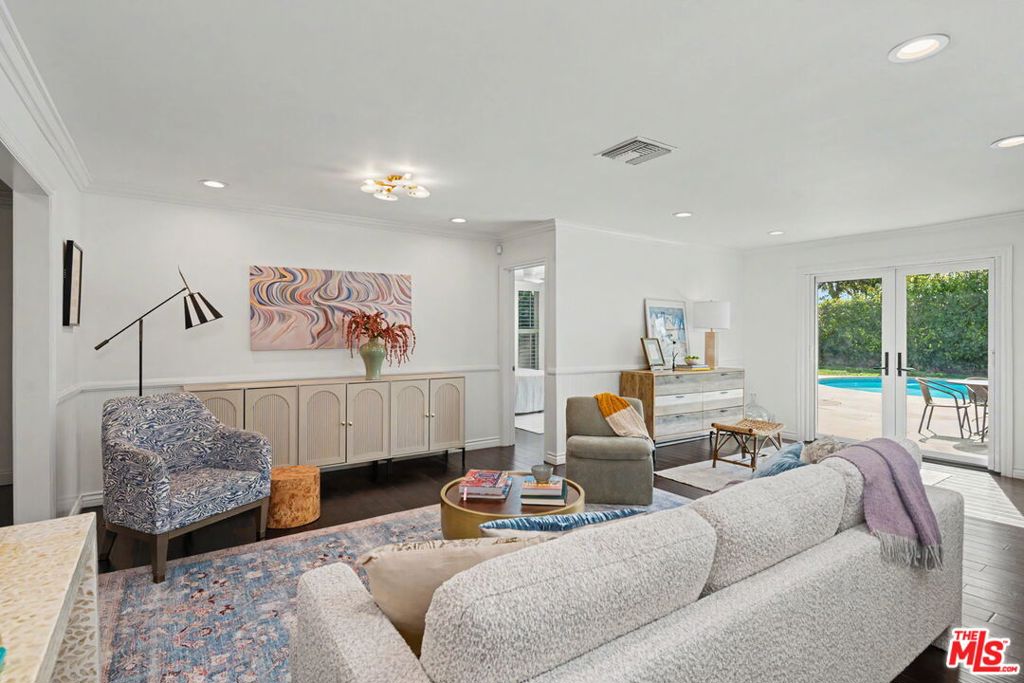
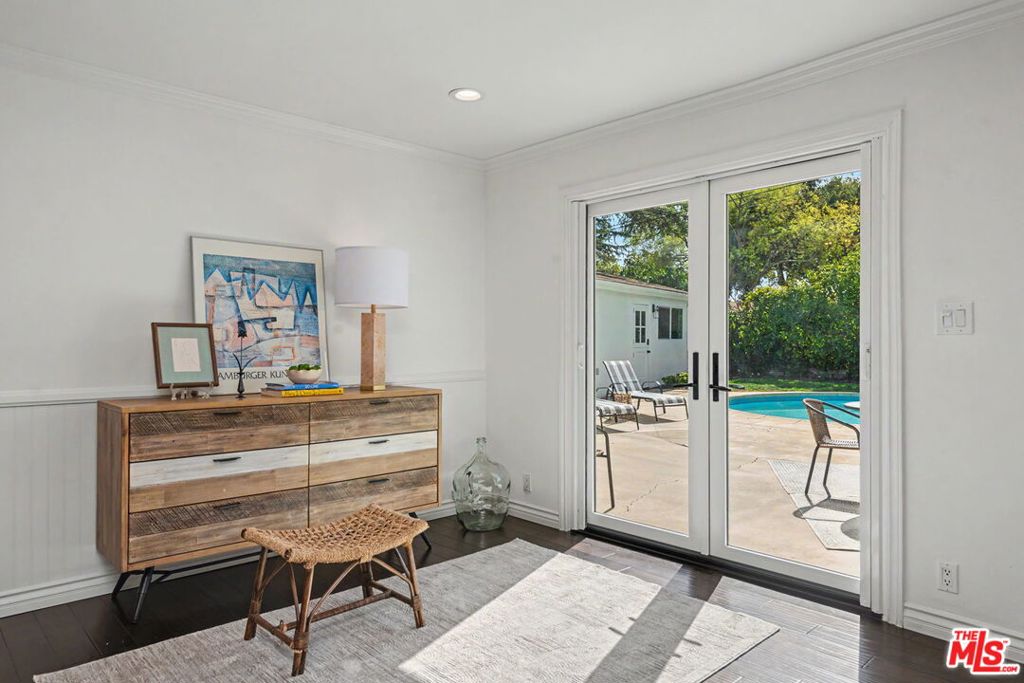
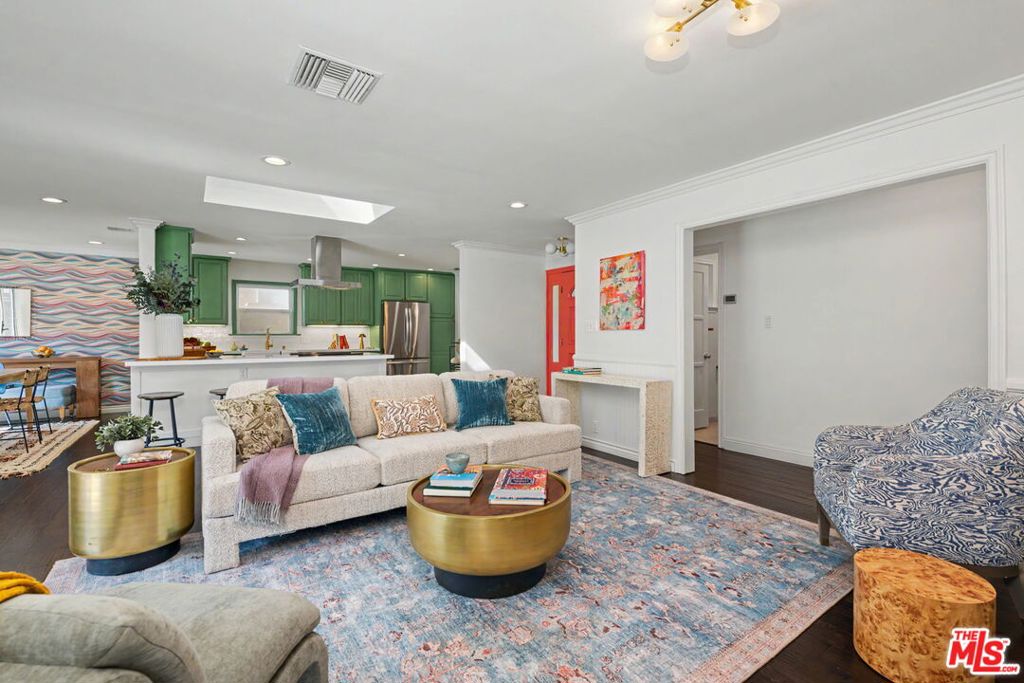
A beautifully updated, single-story Mid-Century home in desirable Upper Hastings Ranch, a neighborhood designed by Edward Fickett, FAIA. Situated on a nearly 8,500-square-foot lot and backing to Hamilton Park, this expansive setting provides a perfect backdrop for relaxing and entertaining by the newly plastered saltwater pool. Inside, the open-plan living room, dining room, and kitchen feature wood floors, crown moldings, fireplace, and abundant natural light from windows look toward the pool. The recently upgraded kitchen includes a professional-grade range, quartz countertops, abundant cabinetry, stainless steel appliances, and a breakfast bar. Adjacent to the kitchen is an oversized laundry room, providing convenience and ample storage. The home offers three spacious bedrooms, including a primary suite with an ensuite bath. A sweet secondary bedroom. And the third-bedroom retreat is generously sized and feels like a true separate space, offering flexibility as a bedroom, office, or den. Both bathrooms have been recently upgraded with thoughtful, professional design. Conveniently located near hiking trails, a golf course, shopping, restaurants, and freeways, this exceptional Upper Hastings Ranch property combines valuable updates, generous indoor and outdoor living spaces, in a rare park-backed setting.
| 8 hours ago | Listing updated with changes from the MLS® | |
| 22 hours ago | Listing first seen on site |

This information is for your personal, non-commercial use and may not be used for any purpose other than to identify prospective properties you may be interested in purchasing. The display of MLS data is usually deemed reliable but is NOT guaranteed accurate by the MLS. Buyers are responsible for verifying the accuracy of all information and should investigate the data themselves or retain appropriate professionals. Information from sources other than the Listing Agent may have been included in the MLS data. Unless otherwise specified in writing, the Broker/Agent has not and will not verify any information obtained from other sources. The Broker/Agent providing the information contained herein may or may not have been the Listing and/or Selling Agent.
Did you know? You can invite friends and family to your search. They can join your search, rate and discuss listings with you.