

1163 Angelo DriveBeverly Hills, CA90210
Due to the health concerns created by Coronavirus we are offering personal 1-1 online video walkthough tours where possible.
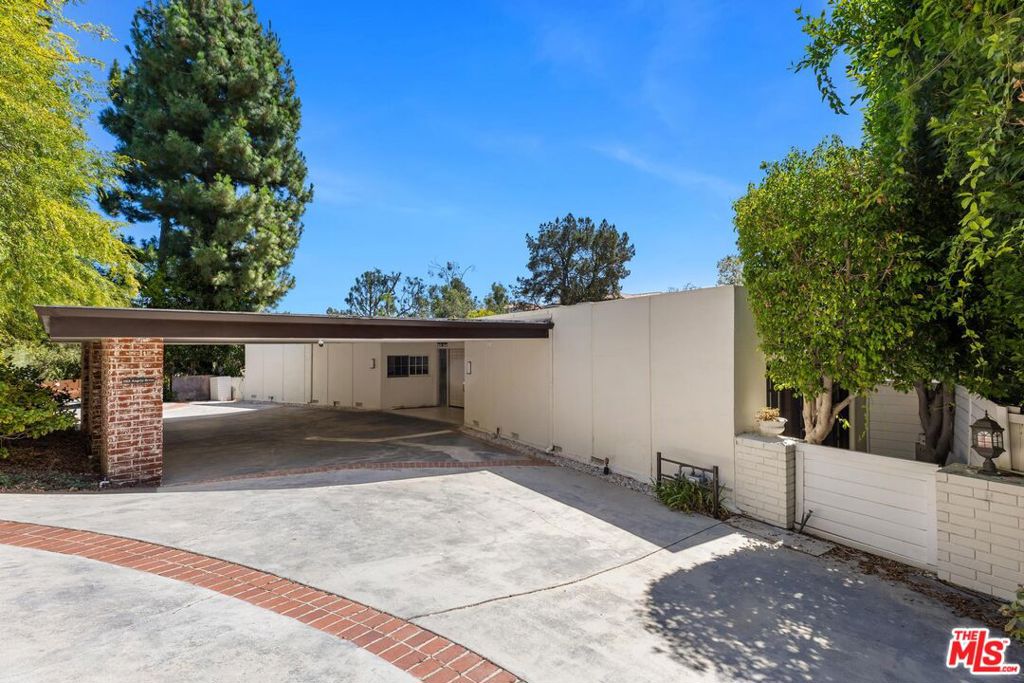
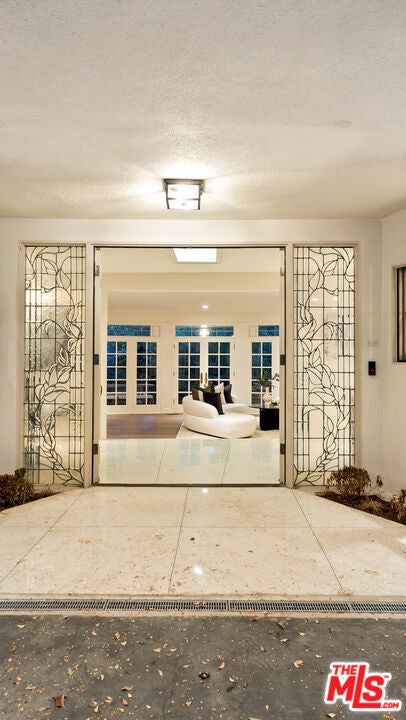
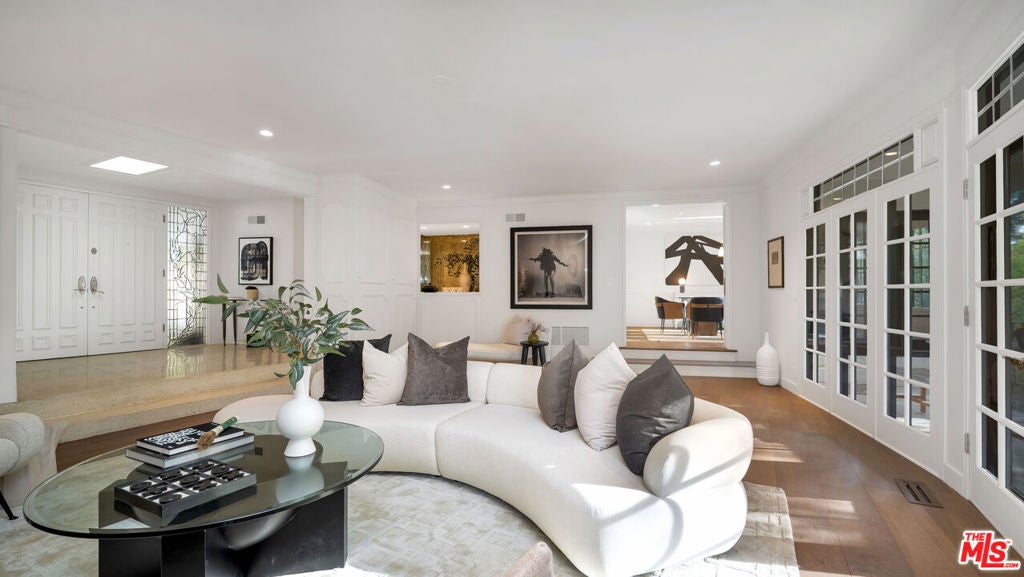
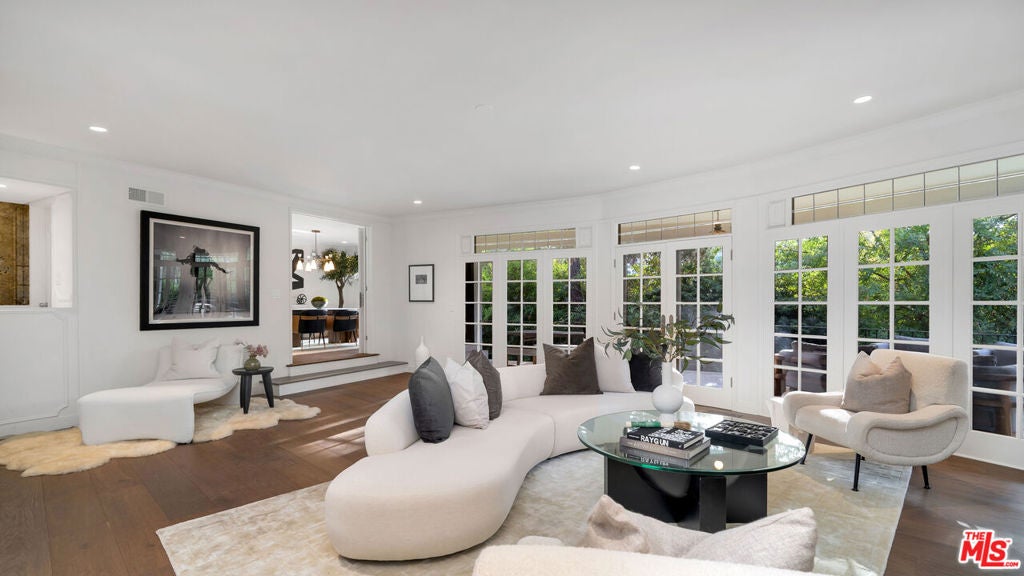
Tucked into one of Angelo Drive's most coveted enclaves, this thoughtfully upgraded mid-century offers unmatched privacy with tranquil treetop outlooks. The 3,400 sqft floor plan features 4 bedrooms and 4 refined baths, with expansive, sun-filled living spaces framed by French doors and oversized windows. A generously scaled sunken living room flows effortlessly into the dining room, bar, kitchen, and the deep wraparound balcony, ideal for indoor-outdoor living and entertaining. Recent upgrades include new plumbing, electrical, hardwood flooring, remodeled bathrooms & kitchen, and all new fixtures & finishes throughout. The sun-washed chef's kitchen features a generous stone-topped island, brand-new appliances, custom cabinetry, and a sunlit breakfast nook. The primary suite offers a spa-inspired bath with dramatic stone finishes, large walk-in shower, and a deep step-down soaking tub, along with direct access to the terrace. A refined, mid-century retreat in one of Beverly Hills most discreet pockets.
| 19 hours ago | Listing updated with changes from the MLS® | |
| yesterday | Listing first seen on site |

This information is for your personal, non-commercial use and may not be used for any purpose other than to identify prospective properties you may be interested in purchasing. The display of MLS data is usually deemed reliable but is NOT guaranteed accurate by the MLS. Buyers are responsible for verifying the accuracy of all information and should investigate the data themselves or retain appropriate professionals. Information from sources other than the Listing Agent may have been included in the MLS data. Unless otherwise specified in writing, the Broker/Agent has not and will not verify any information obtained from other sources. The Broker/Agent providing the information contained herein may or may not have been the Listing and/or Selling Agent.
Did you know? You can invite friends and family to your search. They can join your search, rate and discuss listings with you.