Save
Ask
Tour
Hide
Share
$9,650,000
19 Days On Site

25045 Jim Bridger Road
Hidden Hills, CA91302

For Sale|Single Family Residence|Active
8
Beds
10
Total Baths
3
Full Baths
7
Partial Baths
11,320
SqFt
$852
/SqFt
1987
Built
County:
Los Angeles
Listed by H. Blair Chang of The Agency [email protected]

Due to the health concerns created by Coronavirus we are offering personal 1-1 online video walkthough tours where possible.
Call Now: 562.846.5359
Is this the listing for you? We can help make it yours.
562.846.5359
25045 Jim Bridger Road25045 Jim Bridger Road25045 Jim Bridger Road25045 Jim Bridger Road
Save
Ask
Tour
Hide
Share

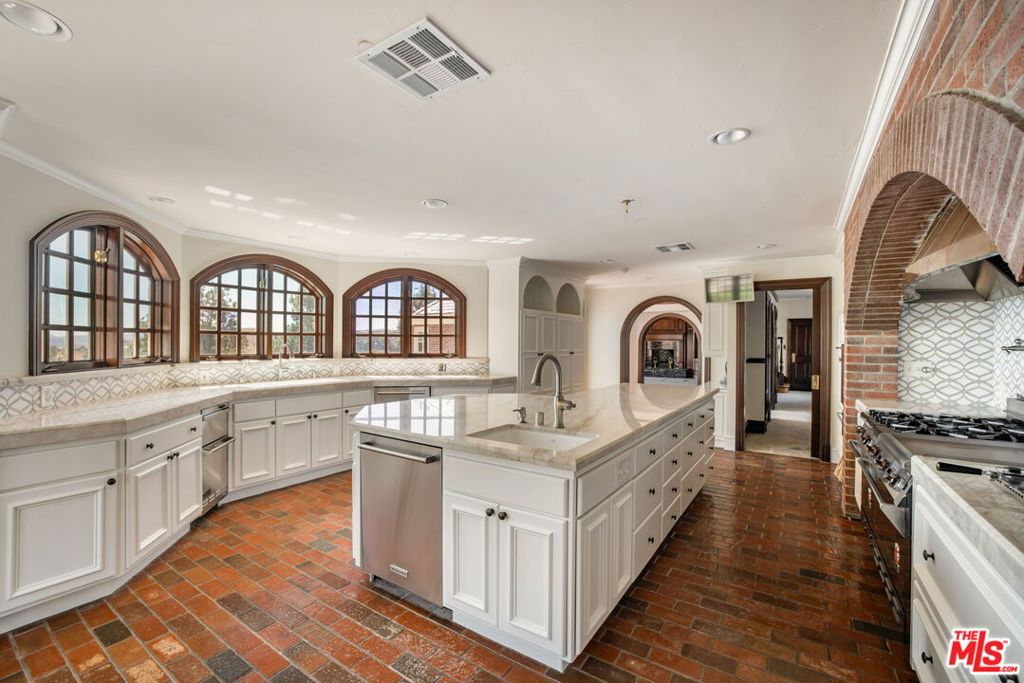
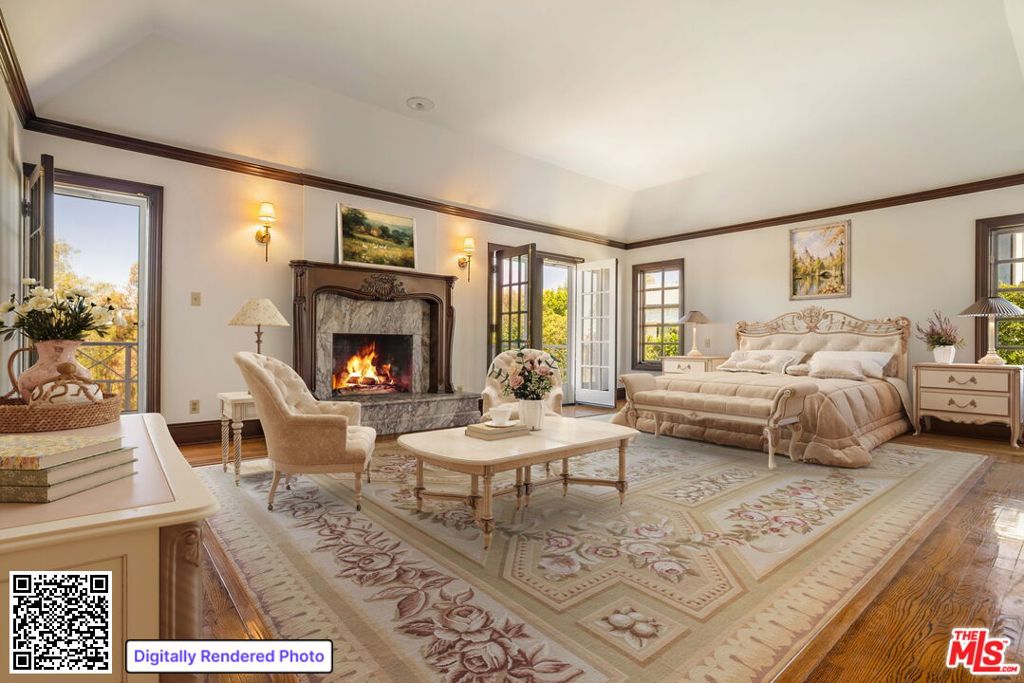
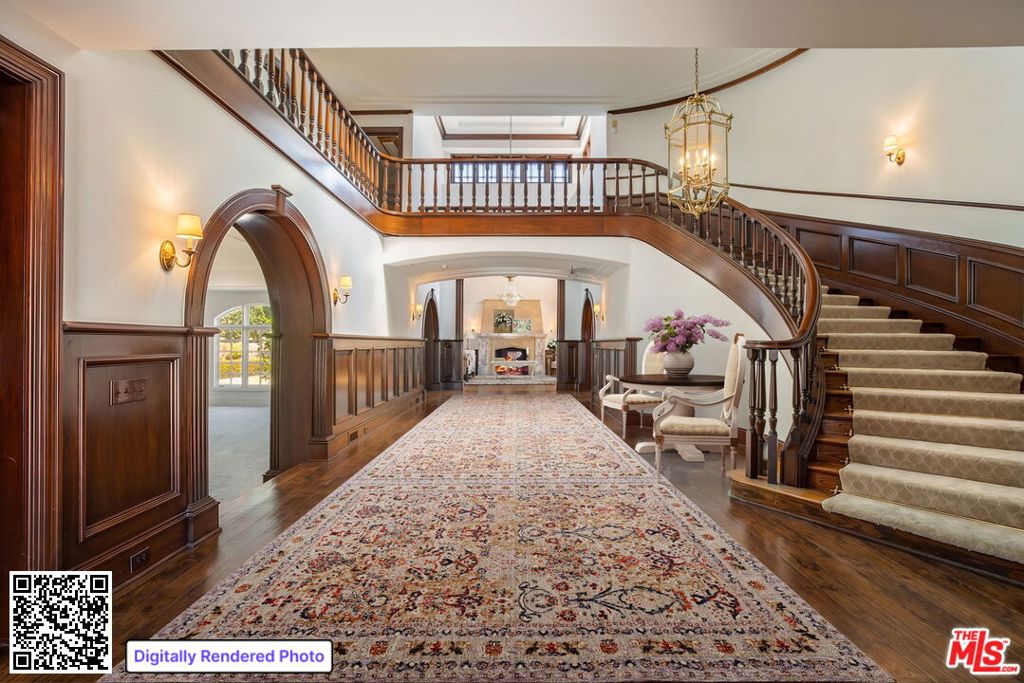
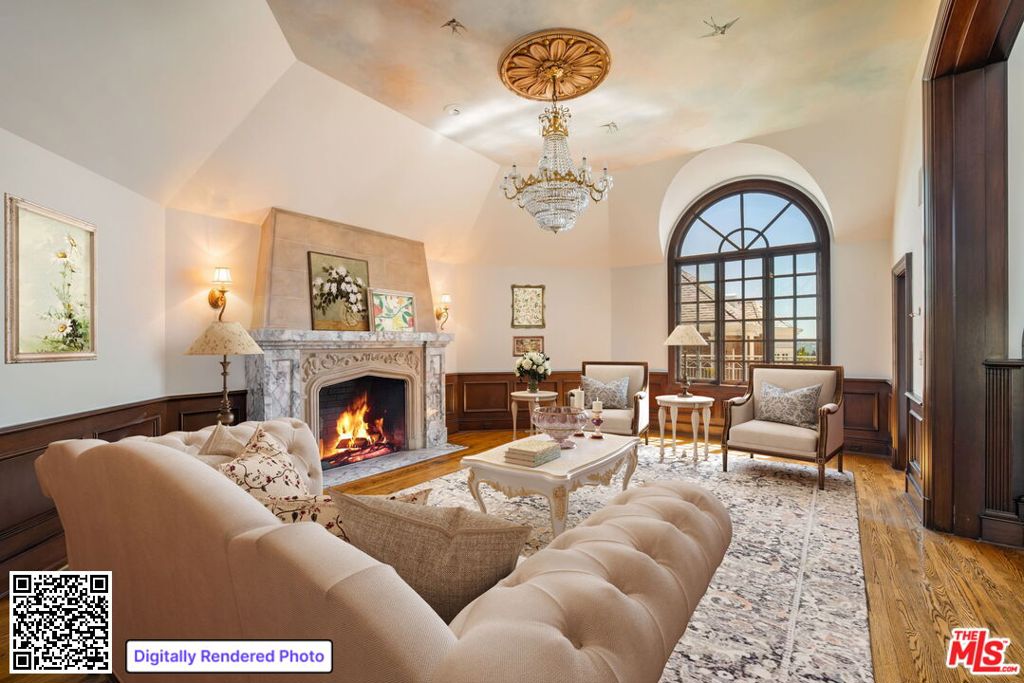
City and mountain views frame this Hidden Hills vineyard estate, set on 1.5 acres bordered by a private wine-producing vineyard. A motor court leads to a gracious foyer and main hall, opening onto a series of sunlit living rooms warmed by custom fireplaces. Just past them, the center-island kitchen with top-of-the-line appliances, a butler's pantry, and a sunlit breakfast room connects to a great room finished in rich wood paneling, with a beamed ceiling and an entertainer's bar. A library and two en-suite guest bedrooms complete the main floor. A guest house and a separate apartment above the garage round out the living quarters. Outside, manicured gardens surround a pool and spa, and multiple dining terraces take in the city views, framed by rows of grapevines beyond.

Save
Ask
Tour
Hide
Share
Listing Snapshot
Price 
$9,650,000
Days On Site 
19 Days
Bedrooms 
8
Inside Area (SqFt) 
11,320 sqft
Total Baths 
10
Full Baths 
3
Partial Baths 
7
Lot Size 
1.5174 Acres
Year Built 
1987
MLS® Number 
26866547
Status 
Active
Property Tax 
N/A
HOA/Condo/Coop Fees 
N/A
Sq Ft Source 
N/A
Friends & Family
Recent Activity
6 days agoListing updated with changes from the MLS®
3 weeks agoListing first seen on site
General Features
Acres 
1.5174
Disclosures 
CovenantsRestrictionsDisclosureHoaDisclosure
Garage 
Yes
Garage Spaces 
5
Levels 
Two
Number Of Stories 
2
Parking 
DrivewayGaragePrivate
Parking Spaces 
9
Property Sub Type 
Single Family Residence
Sewer 
Other
Special Circumstances 
Standard
SqFt Total 
11320
Style 
Traditional
Zoning 
LCR120000*
Interior Features
Appliances 
DishwasherDisposalRefrigeratorTrash CompactorDryerWasher
Cooling 
Central Air
Fireplace 
Yes
Fireplace Features 
Dining RoomFamily RoomLibraryLiving Room
Flooring 
CarpetWood
Furnished 
Unfurnished
Heating 
CentralFireplace(s)
Laundry Features 
InsideLaundry Room
Spa 
Yes
Save
Ask
Tour
Hide
Share
Exterior Features
Exterior 
Barbecue
Other Structures 
Guest House
Pool Features 
GuniteHeatedIn GroundAssociation
Spa 
Yes
Spa Features 
In GroundPrivate
View 
City LightsMountain(s)VineyardTrees/Woods
Waterview 
City LightsMountain(s)VineyardTrees/Woods
Community Features
Association Amenities 
Sport CourtPlaygroundPoolTennis Court(s)
Association Fee Frequency 
Annually
MLS Area 
HHIL - Hidden Hills
School District 
Las Virgenes
Schools
School District
Las Virgenes
Elementary School
Unknown
Middle School
Unknown
High School
Unknown


This information is for your personal, non-commercial use and may not be used for any purpose other than to identify prospective properties you may be interested in purchasing. The display of MLS data is usually deemed reliable but is NOT guaranteed accurate by the MLS. Buyers are responsible for verifying the accuracy of all information and should investigate the data themselves or retain appropriate professionals. Information from sources other than the Listing Agent may have been included in the MLS data. Unless otherwise specified in writing, the Broker/Agent has not and will not verify any information obtained from other sources. The Broker/Agent providing the information contained herein may or may not have been the Listing and/or Selling Agent.

Neighborhood & Commute
Source: Walkscore
Save
Ask
Tour
Hide
Share
Get ready for your perfect neighborhood!